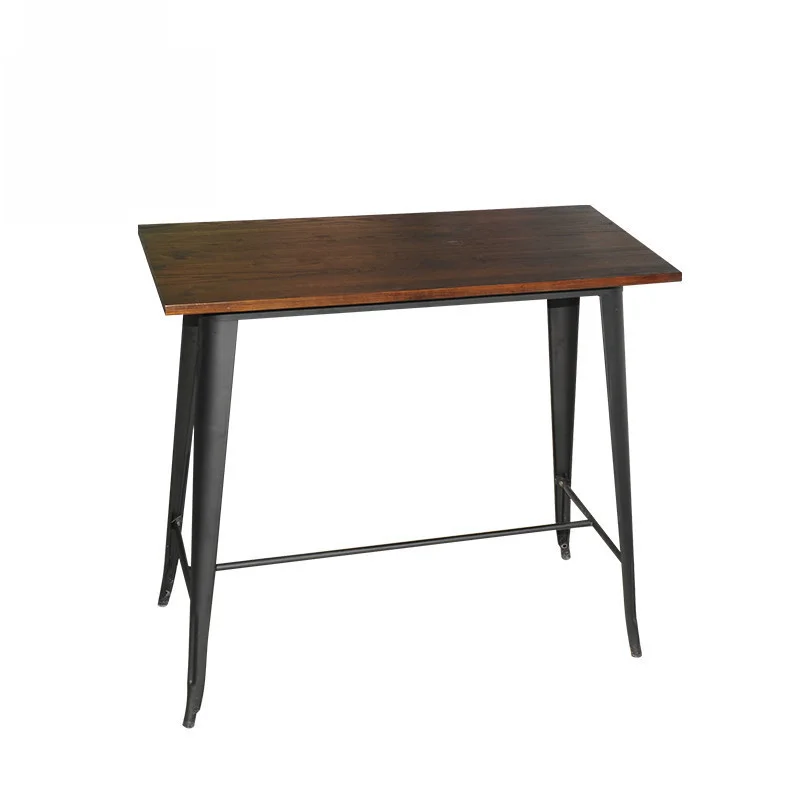
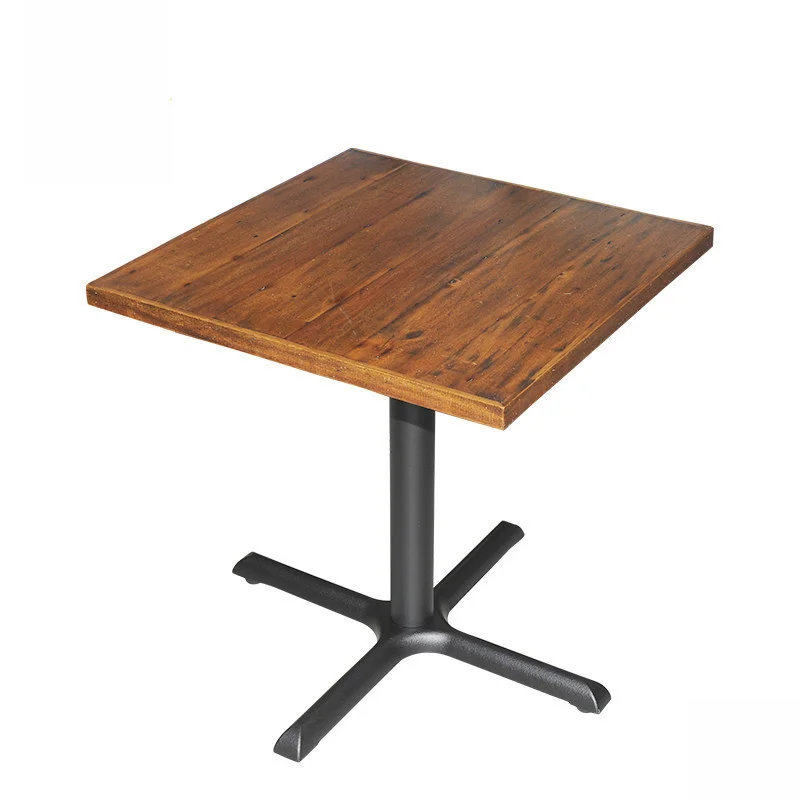
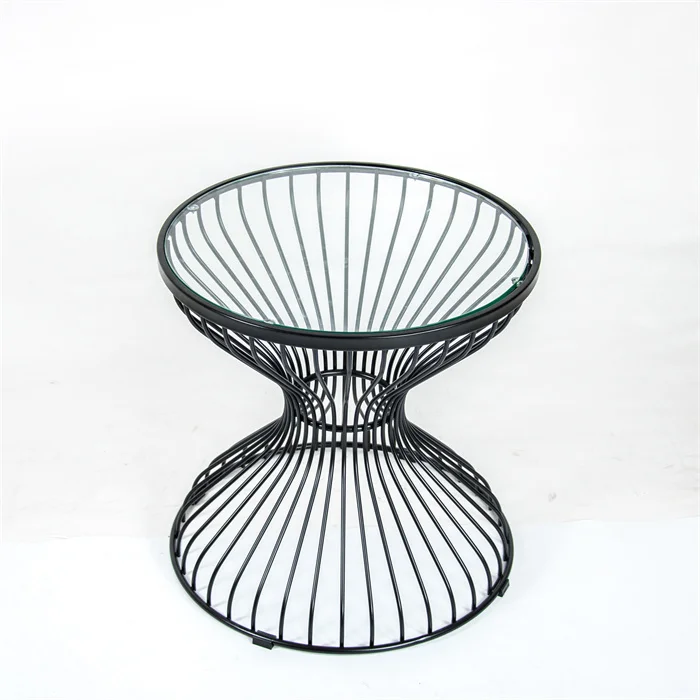
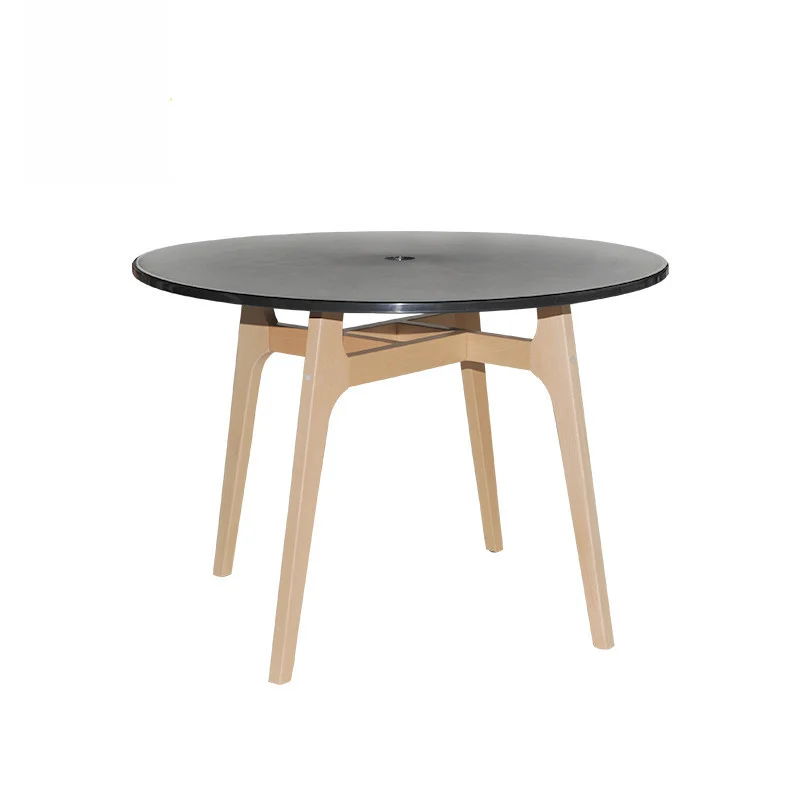
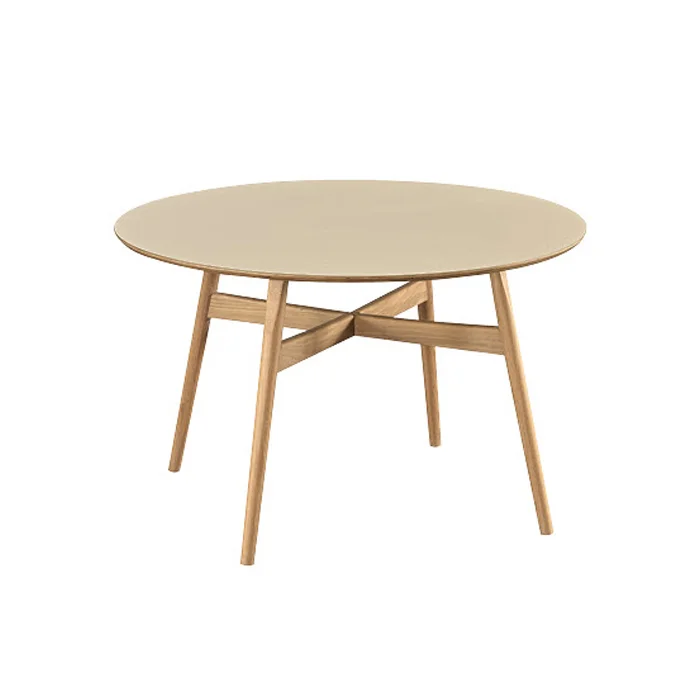
This high-top table is presented with tapered leg outlines. Use this as a furniture reference when planning bars, lounges, pub dining areas and restaurant high-top seating areas. For purchasing, the project may call for one furniture type or a coordinated collection of pieces. In this design, the leg outlines narrow visibly, making the support profile one of the furniture design details.
Dimensions & Applications
Dimensions
Custom sizes available on request.
Applications
Bars, lounges, pub dining areas and restaurant high-top seating areas.
Materials & Customization
Material
Commercial-grade materials, built for long-term commercial use.
Customization
Colors, finishes, fabrics, and dimensions are available on request to match your project needs.
Planning a Restaurant or Hospitality Project?
Share your furniture list, floor plan or reference images. Receive customization options, project pricing and a confirmed production timeline.
How do I decide whether a high table suits seated or standing service?
Decide how the area will be used before selecting an elevated table. Seated service needs a compatible stool and leg clearance, while standing use calls for a different review of reach and circulation. Confirm the selected model's finished height and footprint; the high-table category does not establish one standard height for every listing.
Which dimensions should I check when matching a high table with stools?
Compare finished table height, underside clearance, tabletop thickness and base position with stool seat height, width and any foot support. Include the intended seats per side and circulation around the arrangement. Confirm these dimensions together before approval rather than selecting a stool solely from the labels bar-height or counter-height.
What top and frame details matter for a high-top dining area?
Review the selected tabletop material, edge, frame construction and finish against cleaning needs and the room's design. The top size and weight also affect the supporting base. Ask which material combinations are feasible for the chosen model instead of assuming every elevated table has the same frame or footrest.
Can high table heights or communal lengths be changed for a project?
Height, length, width, tabletop and base changes can be reviewed, subject to product and project feasibility. Supply the seating plan and compatible stool dimensions with the proposed geometry. Confirm support, legroom and any requested footrest in the approved drawing; communal proportions cannot be inferred from a smaller reference table.
How are MOQ and lead time confirmed for a restaurant table order?
MOQ and production lead time depend on the selected model, tabletop, base, finish, quantities and approval stages. Submit a table schedule, delivery destination and target arrival window for a project quotation. Ask the supplier to distinguish production time from transit time and document the agreed quantities, approval milestones and delivery terms.
Can this product be customized?
Yes. Customization may include dimensions, materials, finishes, colors, upholstery, and other details depending on the product and project requirements. Feasibility is confirmed after reviewing your specifications, drawings, reference images, or samples.