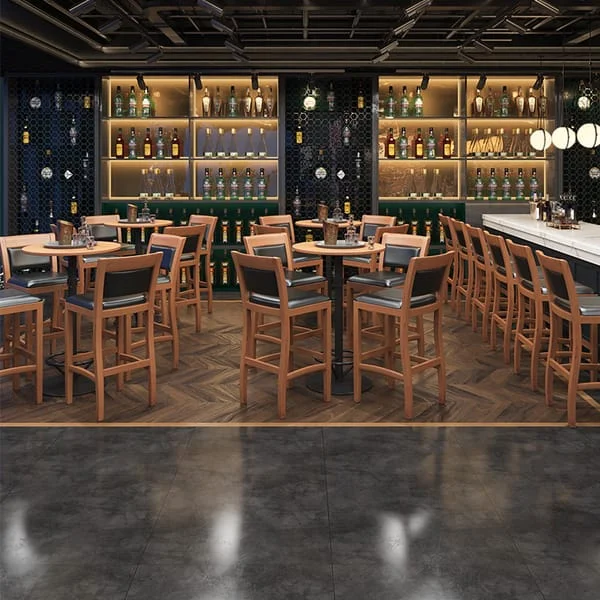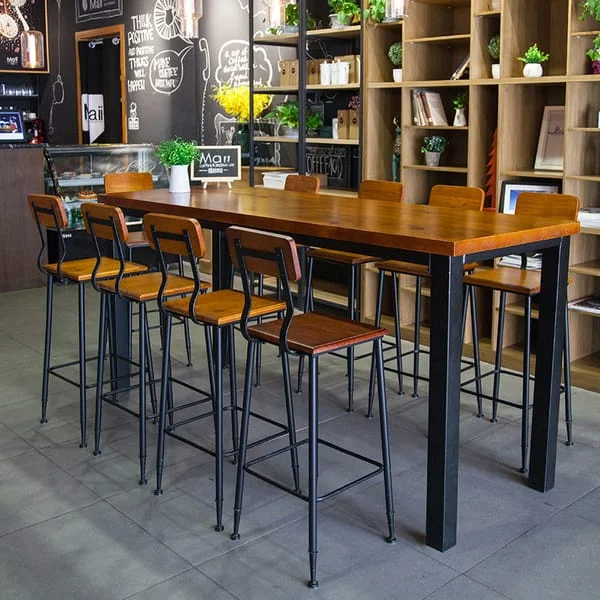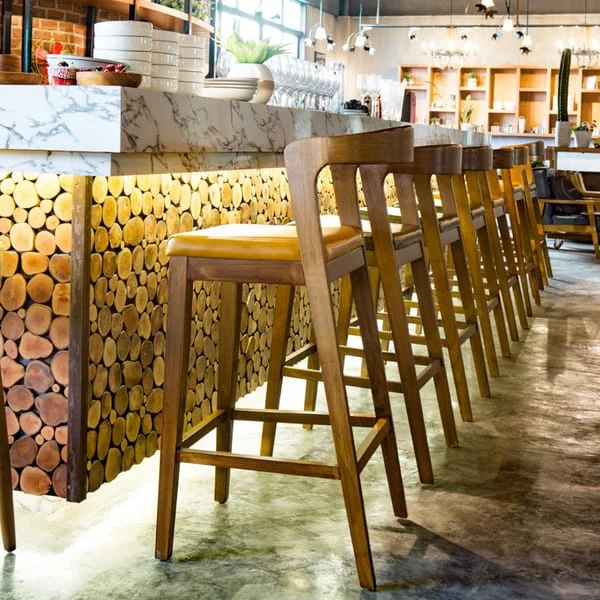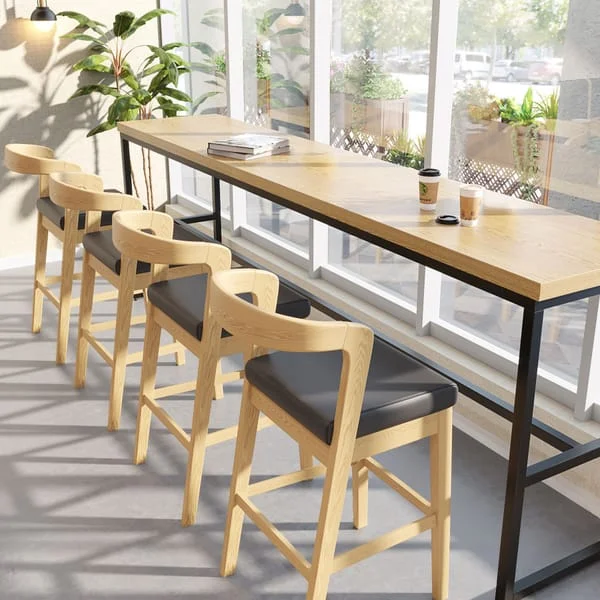
Coordinate Counter Height and Stool Fit
Review counter height, stool seat height, underside clearance and foot support together. Confirm the dimensions of the selected combination rather than assuming all bar stools fit the same counter.
Bar and bistro furniture solutions for bars and bistros that combine counter seating, high-top seating and conventional dining zones. Plan bar stools, high tables, chairs and banquettes around counter height, customer circulation and service routes. Coordinate mixed seating layouts, materials and custom finishes with the hospitality venue concept and project requirements.
REQUEST A PROJECT QUOTE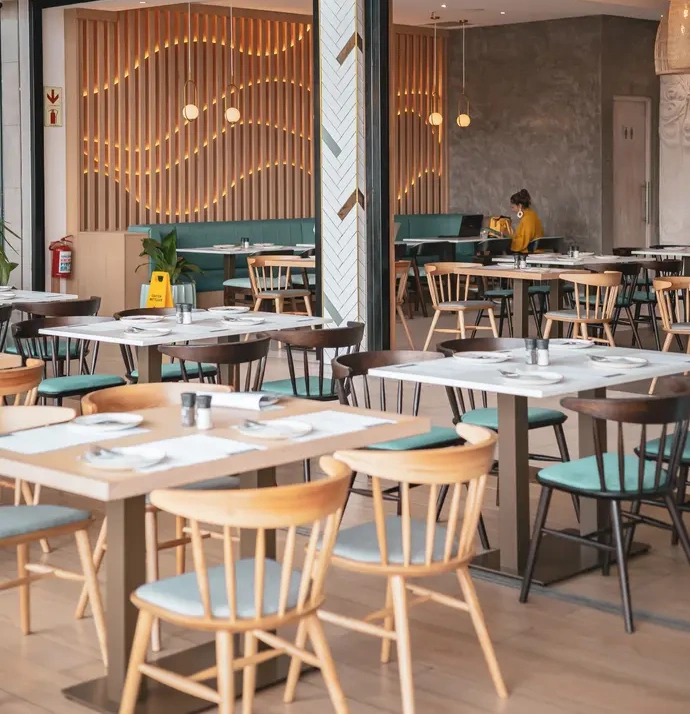
Bar and bistro furniture planning needs to account for different ways of eating, drinking and gathering within the same room. Begin with the service format and the existing counter, then compare seating arrangements using the actual furniture dimensions. Review the layout with guests seated and staff moving between zones, since an empty plan can hide awkward access. The following points help coordinate the furniture mix before model selections and project specifications are finalized.
Review counter height, stool seat height, underside clearance and foot support together. Confirm the dimensions of the selected combination rather than assuming all bar stools fit the same counter.
Distinguish counter seating, high tables and dining tables in the furniture plan. Compare stools, dining chairs and booths or banquettes against the intended food service and guest group sizes in each zone.
Review tabletop space for drinks and plates alongside base positions, footrests and access to each stool. Test the proposed seating count with guests seated, including how they enter and leave the arrangement.
Map staff routes from the bar to dining areas without relying on space occupied by pulled-out chairs or stools. Keep access to service points in view when combining movable tables for larger groups.
Review materials, finishes and upholstery against spill cleanup and routine care, including access around bases and booth edges. Confirm custom table heights, seat dimensions, footrests and finish samples by model in the project specification.
Start with tables, upholstered seating or a coordinated dining set. Open a product to review it with your project requirements.
One coordinated process keeps your furniture specification, production and delivery aligned from the beginning.
Share your floor plan, seating target and interior references. Include your delivery location and preferred date.
Agree dimensions, materials, finishes and pricing, with drawings or samples where required.
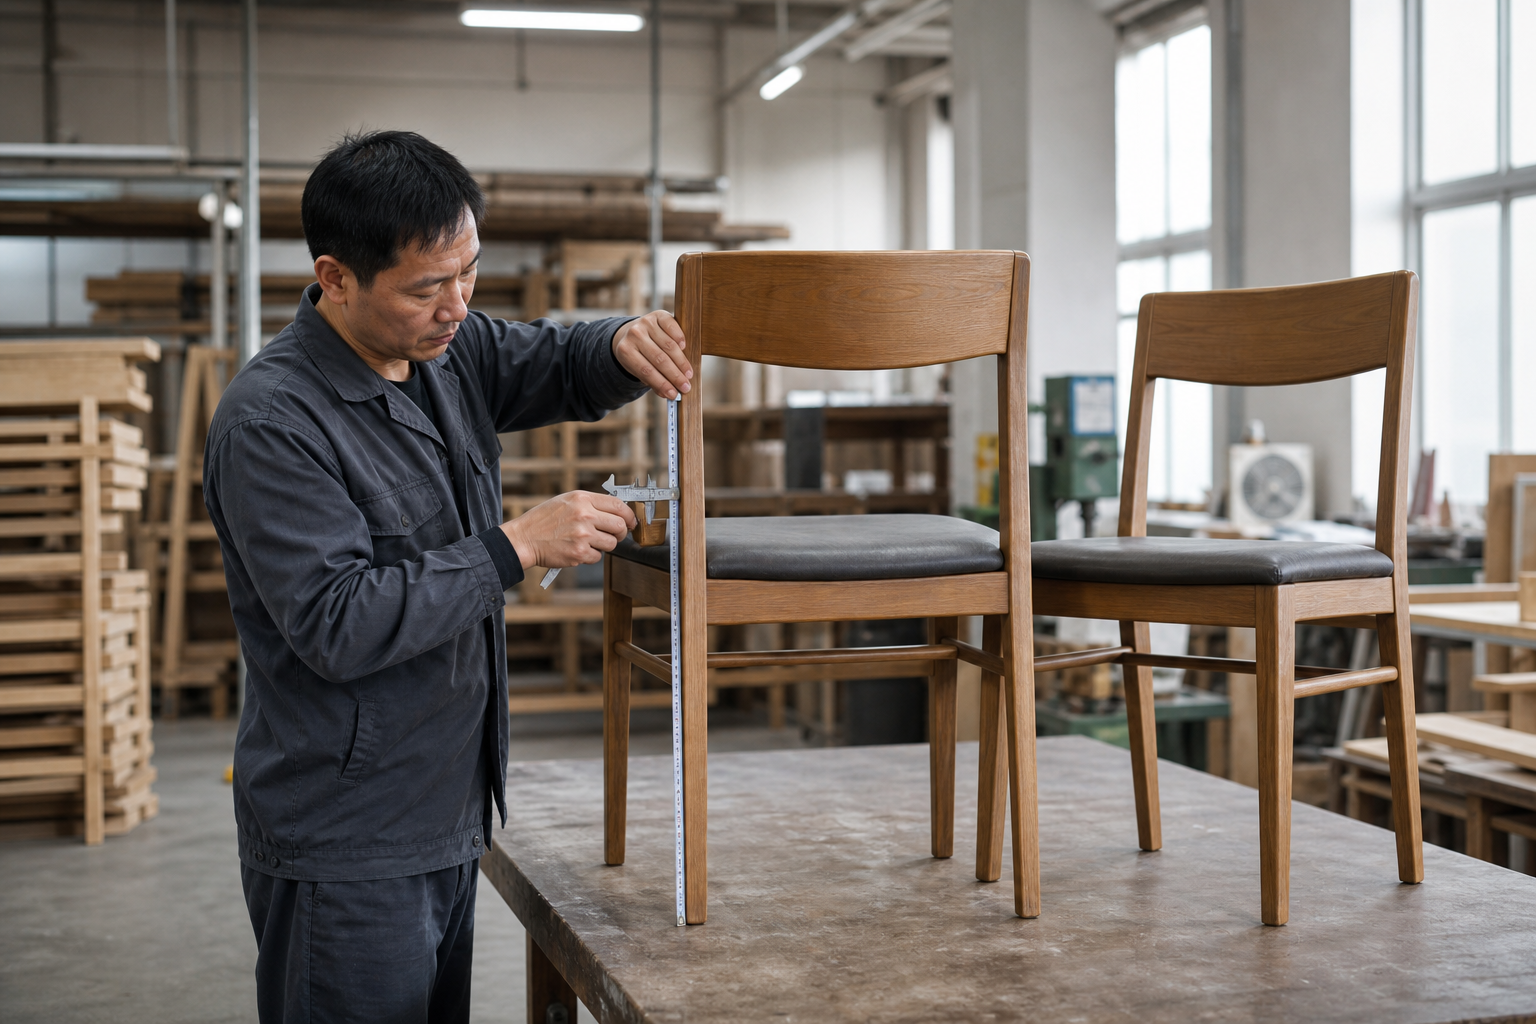
LONGG manufactures commercial furniture to the agreed dimensions, materials and finishes. Production checks follow the approved order specification; confirm any required samples or inspection records before placing the order.
Prepare protective packing and coordinate shipment under the agreed delivery terms.
Share your floor plan, seating target and interior references. Include your delivery location and preferred date.
REQUEST A PROJECT QUOTEProvide the counter top and underside dimensions, the intended seating positions and any fixed features near them. Identify the stool models being considered and request their seat and footrest details for a fit review.
Prepare separate furniture groups for the dining and high-table areas. Check access and service routes with each group in place, and confirm the dimensions of the tables and seating within each group.
Mark the proposed seating positions, table supports and surrounding routes on the plan. Review occupied stools rather than counting only the length of the tabletop. Have the final arrangement and selected product dimensions checked before ordering.
Ask for the seat height, base dimensions and footrest position of the proposed stool. Review these with the counter or table dimensions and intended commercial use. Confirm any required stability or load-test evidence for the selected model; do not infer performance from its appearance.
Show the dining and high seating zones on one floor plan. Check transitions between the zones, access to seats and routes used by staff carrying food or drinks. Coordinate finishes while reviewing the dimensions of each table-and-seat pairing separately.
Describe expected contact with drinks, the cleaning routine and the interior finish palette. Request material and care information for the tabletops, stool seats and bases. Confirm any custom finish or upholstery option by model and include agreed samples in the order specification.