
Match Seating Mix to Party Sizes
Compare dining tables and chairs for couples, families and larger parties against your expected guest mix. Plan which tables can combine without blocking access to adjacent seats.
Restaurant furniture solutions for a wide range of dining concepts, from Chinese and Japanese restaurants to Arabic dining, fine dining, casual dining and specialty venues. Plan tables, chairs, booths and custom furniture around seating capacity, service flow, private dining areas, table configurations, materials and interior requirements.
REQUEST A PROJECT QUOTE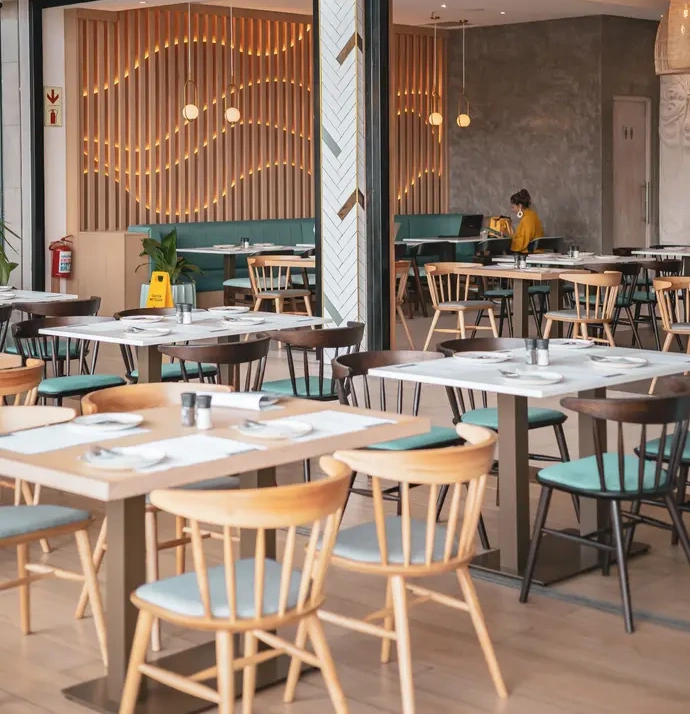
Restaurant furniture planning starts with how guests arrive, dine and leave, and how staff serve them throughout a busy shift. Build the furniture schedule from the dining room layout and expected party sizes, then test it with seats occupied rather than counting empty chairs. The points below help turn that operating plan into coordinated selections, so dimensions, quantities and finish choices can be reviewed against the same project brief.
Compare dining tables and chairs for couples, families and larger parties against your expected guest mix. Plan which tables can combine without blocking access to adjacent seats.
Map routes from the entrance and service stations with chairs pulled out and guests seated. Review table spacing and circulation with the project team before confirming the seat count.
Use loose seating where table arrangements need to change, and evaluate booths or banquettes where a fixed layout suits the room. Check entry space, cleaning access and the relationship between seat depth and table position.
Review open dining and private rooms as separate furniture zones, including how larger groups will be served. Check that furniture positions allow doors to operate and staff to reach each table.
Review tabletop size, place settings, chair arms, table bases and underside clearance as one combination. Record selected model references and confirmed dimensions in the furniture schedule before finalizing quantities.
Choose materials and finishes for the restaurant’s cleaning routine, and request care guidance for tables, chairs and booths. List custom dimensions, upholstery and finish samples by model for confirmation in the project quotation.
Start with tables, upholstered seating or a coordinated dining set. Open a product to review it with your project requirements.
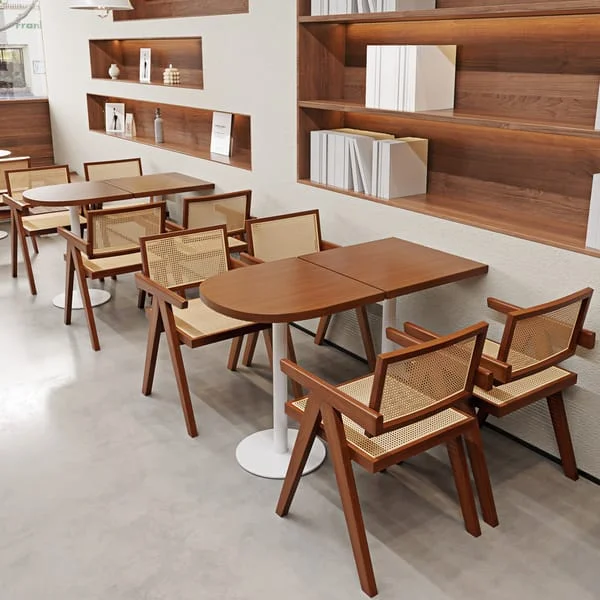
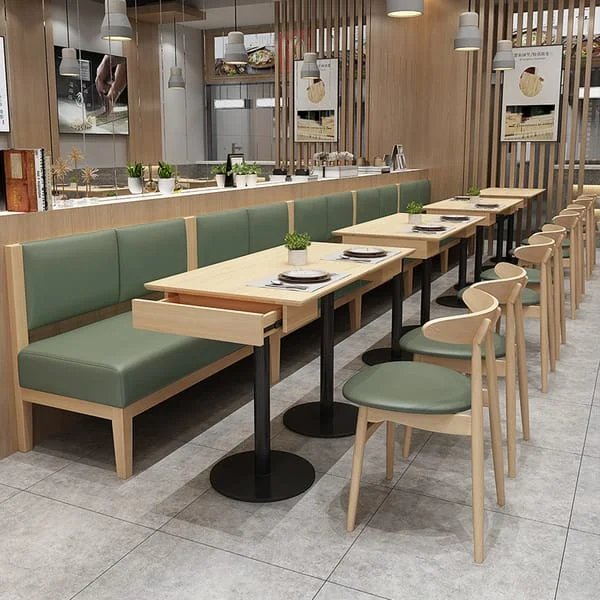
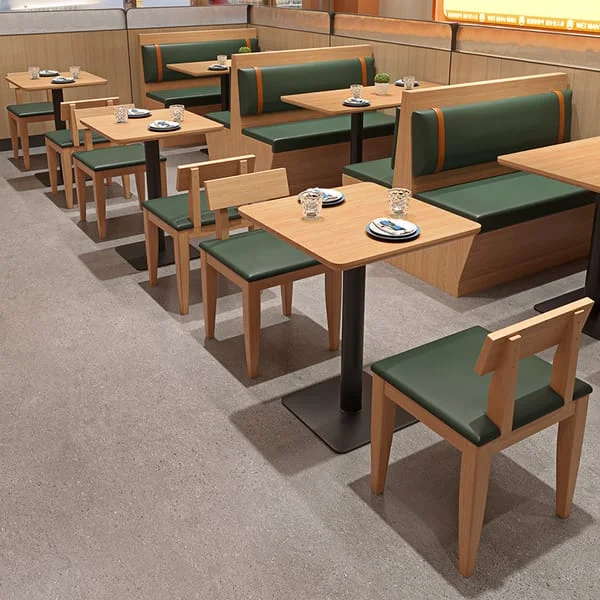
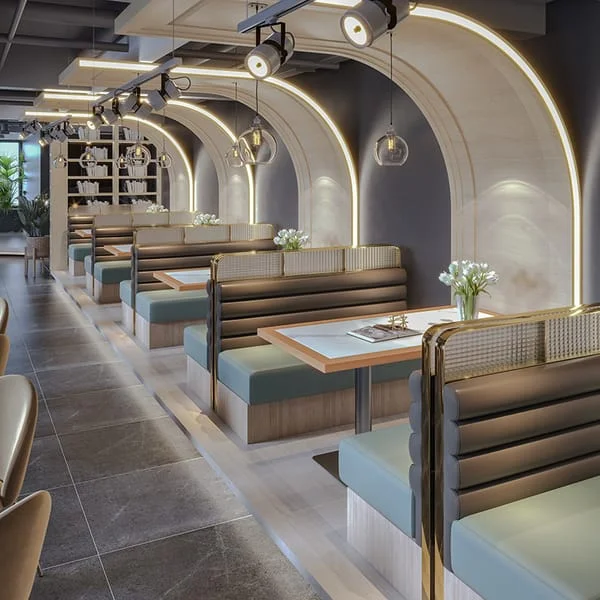
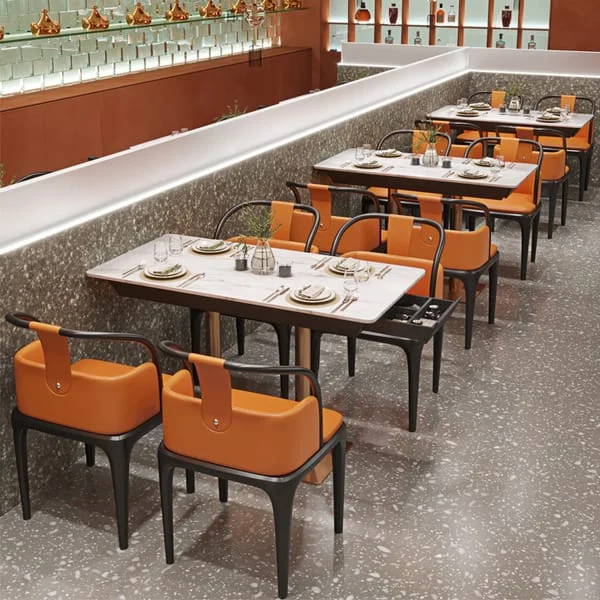
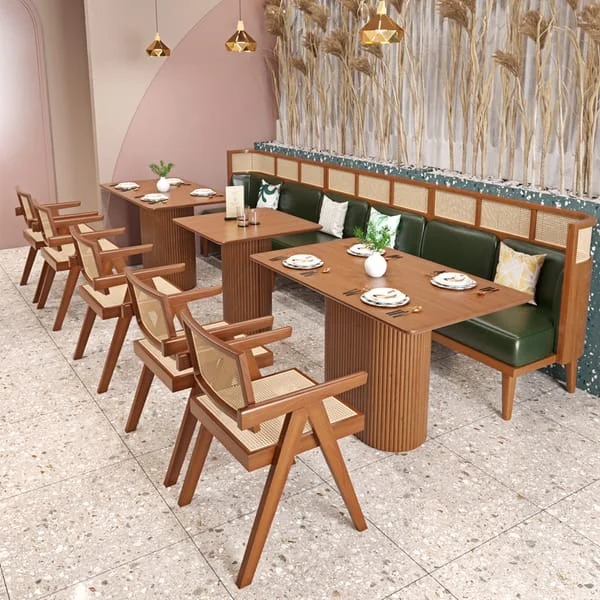
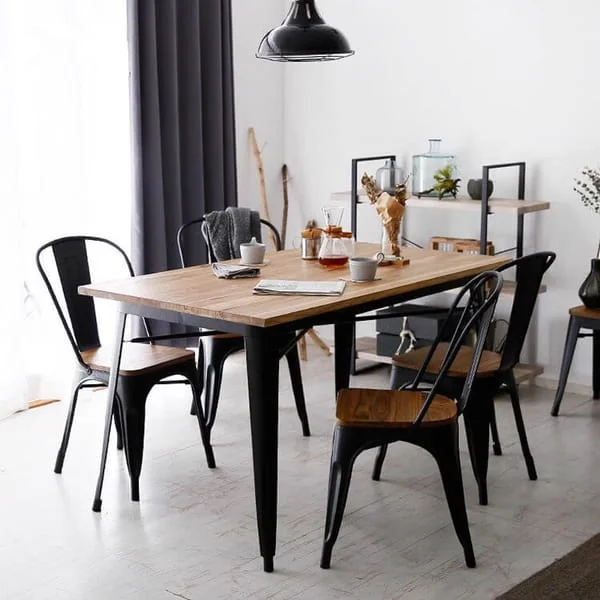
One coordinated process keeps your furniture specification, production and delivery aligned from the beginning.
Share your floor plan, seating target and interior references. Include your delivery location and preferred date.
Agree dimensions, materials, finishes and pricing, with drawings or samples where required.
LONGG manufactures commercial furniture to the agreed dimensions, materials and finishes. Production checks follow the approved order specification; confirm any required samples or inspection records before placing the order.
Prepare protective packing and coordinate shipment under the agreed delivery terms.
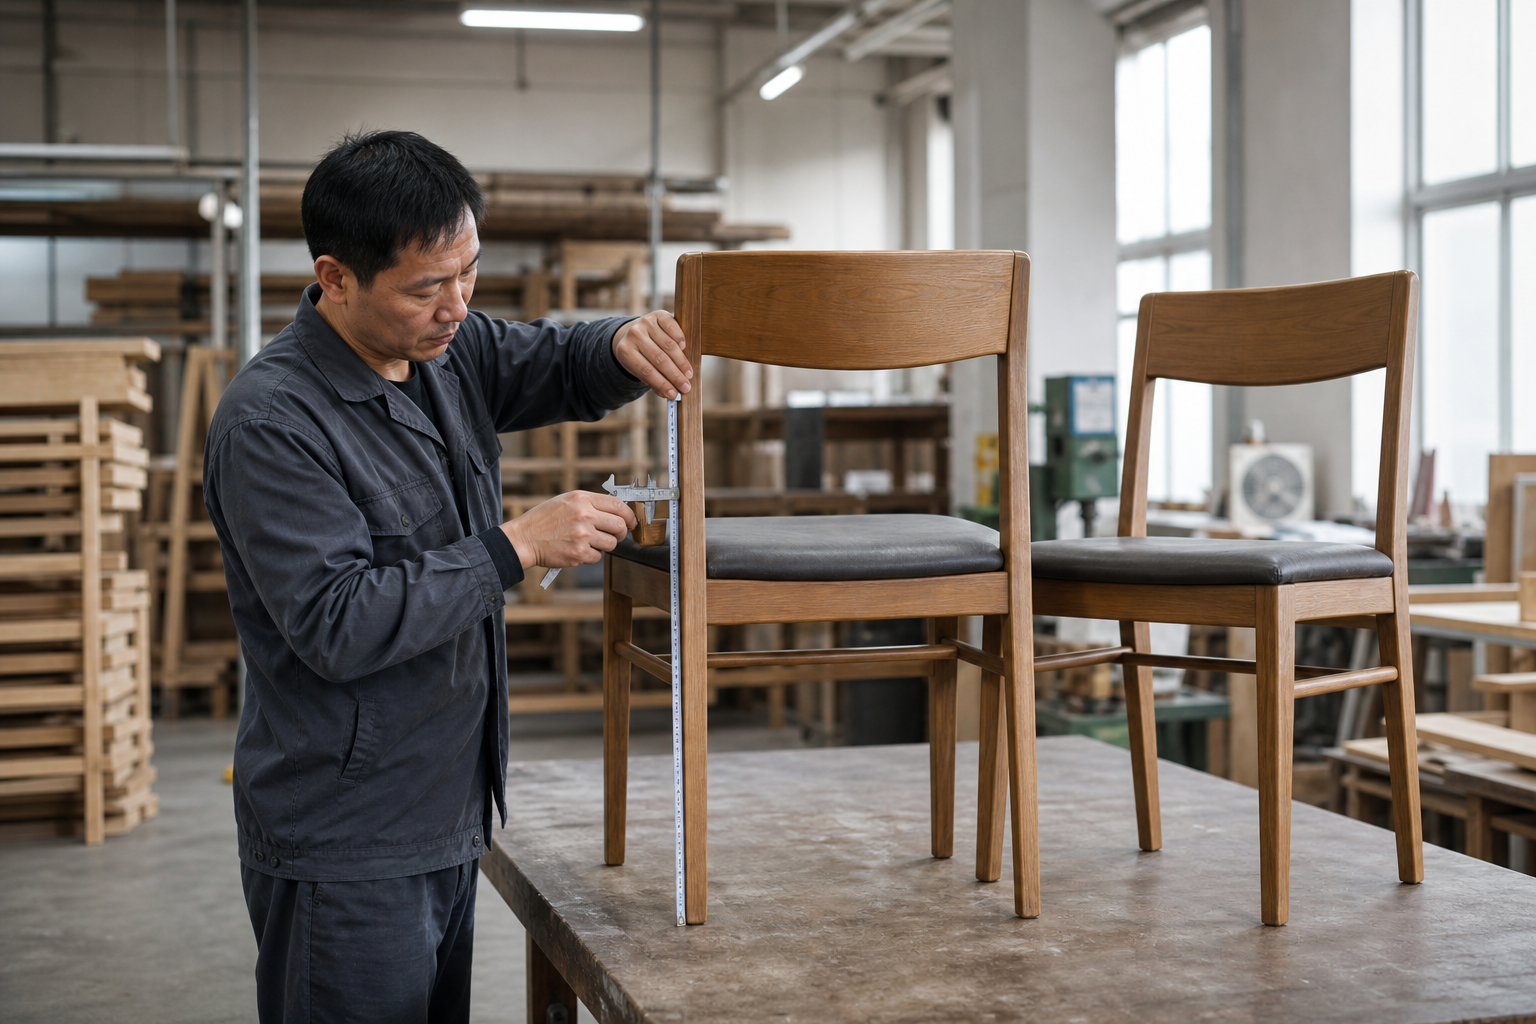
Share your floor plan, seating target and interior references. Include your delivery location and preferred date.
REQUEST A PROJECT QUOTEStart with the same marked-up floor plan for both options. Compare access to seats, serving routes and the places where tables may need to move. Record any banquette dimensions that depend on walls or fixed room features for project-specific confirmation.
Provide the proposed chair and table references together. Check arm positions, the table base and underside clearance as well as the top dimensions. Ask for the dimensions of the selected combination before using it to finalize the seating plan.
Separate the furniture schedule by room and note the intended group sizes and seating arrangements. Identify finishes you want to coordinate, while allowing the table and seating combinations to differ. Confirm the available options for each selected design.
Draw the proposed tables, occupied chair positions and service routes on a measured floor plan. Compare more than one seating mix and have the project team check the clearances required for the venue. A furniture quantity alone does not establish an acceptable room capacity.
Describe the daily use, cleaning routine and likely contact with food and drinks. Ask for the selected materials, finishes and care instructions to be listed in the specification. Any required performance or testing evidence should refer to that exact furniture model.
LONGG reviews tables, chairs and booth seating as part of a project furniture package. Send the room layout, product references, quantities and preferred finishes. Confirm available customization, samples, minimum quantities and the production and shipping schedule in the quotation.