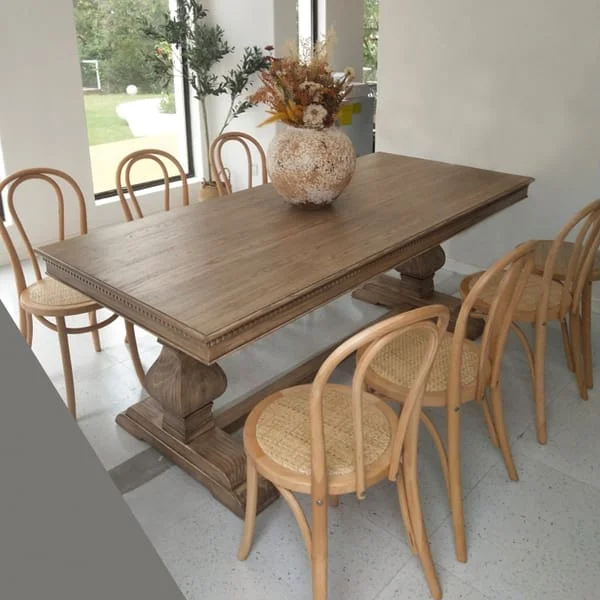
Restaurant Banquette with Square Tables and Armchairs
L649
Product Information
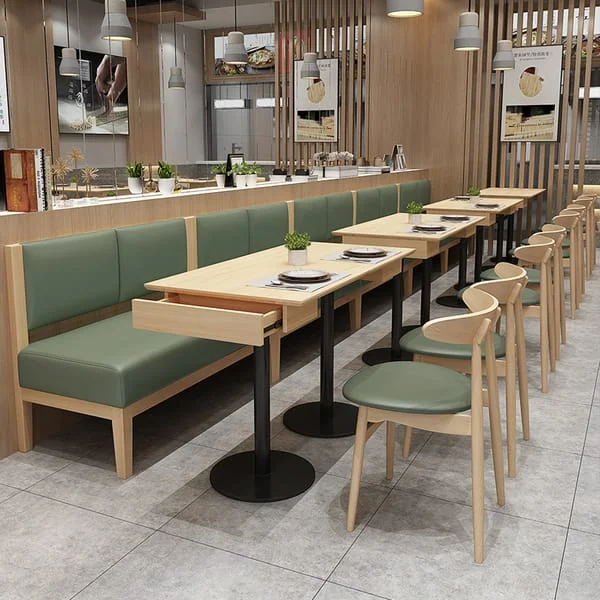
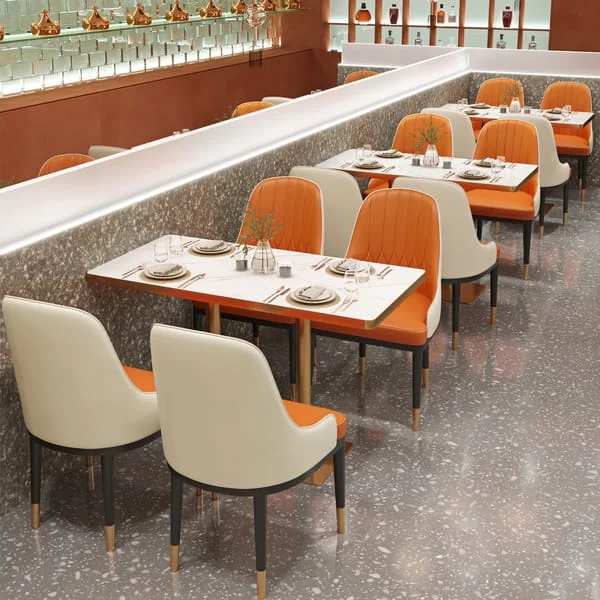
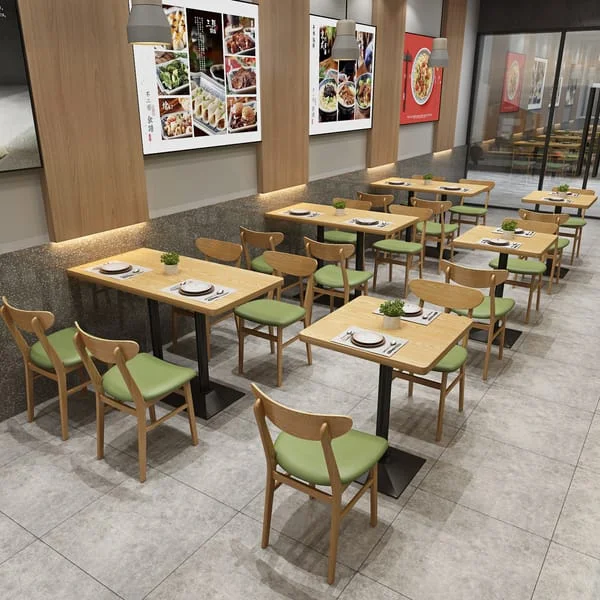
This restaurant booth arrangement draws its character from a square tabletop. Use this as a furniture reference when planning restaurants, diners and banquette dining areas. Choose furniture individually for an existing space, or bring pieces together within a complete arrangement. For this restaurant booth arrangement, the square top establishes the table geometry and can be considered alongside the chair profiles shown in the arrangement.
Dimensions & Applications
Dimensions
Custom sizes available on request.
Applications
Restaurants, diners and banquette dining areas.
Materials & Customization
Material
Commercial-grade materials, built for long-term commercial use.
Customization
Colors, finishes, fabrics, and dimensions are available on request to match your project needs.
Planning a Restaurant or Hospitality Project?
Share your furniture list, floor plan or reference images. Receive customization options, project pricing and a confirmed production timeline.
How should furniture be selected for a cuisine-specific restaurant concept?
Use the dining format, layout and interior references to guide selection rather than treating cuisine as a fixed furniture specification. Specialty restaurant arrangements can combine different tables and seating. Review the actual models for guest access, service needs and visual coordination, whether the project calls for individual pieces or a wider package.
What layout details matter when mixing booths and loose seating?
Show the proposed table positions, booth runs, chair footprints and service routes on the measured floor plan. Identify desired seats by area and any fixed wall or corner conditions. Check guest access and table-to-seat dimensions together before approving a mix of loose chairs, stools and booths.
How can furniture finishes reflect a restaurant concept without assuming specific materials?
Define the intended color palette, texture and furniture profiles, then confirm the actual materials for each selected model. Coordinated finishes may be available across tables, seating and booths, depending on the design. Agree samples for the proposed combination instead of using a cuisine label or image as proof of material construction.
Can specialty restaurant furniture be adapted to an interior design brief?
Table dimensions, seating configurations, upholstery and finishes can be reviewed, subject to product and project feasibility. Send the layout, furniture schedule and design references. Confirm the feasible changes for each chosen component in approved drawings or samples rather than assuming a themed arrangement can be reproduced in every detail.
What information is needed for a restaurant furniture set quotation?
Provide a component-level bill of quantities, floor plan, table and seat dimensions, finish references, delivery destination and target arrival date. Identify whether individual pieces or a complete combination are required. Ask the quotation to separate component prices, sample approvals, MOQ, production lead time, packing and shipping responsibilities so the order scope is clear.
Can this product be customized?
Yes. Customization may include dimensions, materials, finishes, colors, upholstery, and other details depending on the product and project requirements. Feasibility is confirmed after reviewing your specifications, drawings, reference images, or samples.