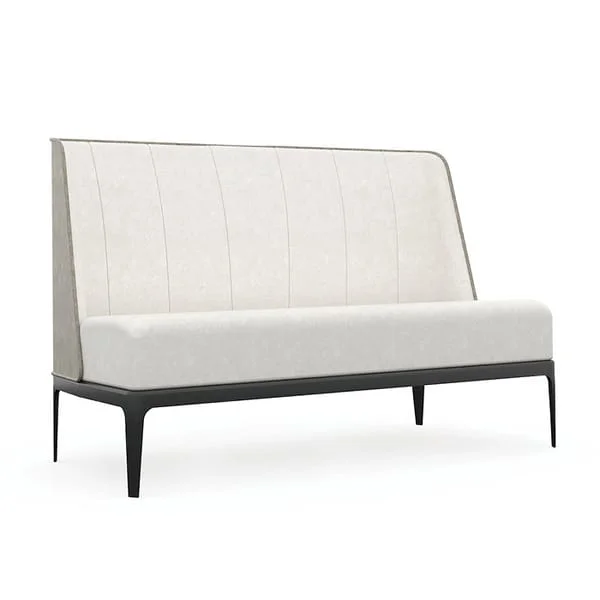
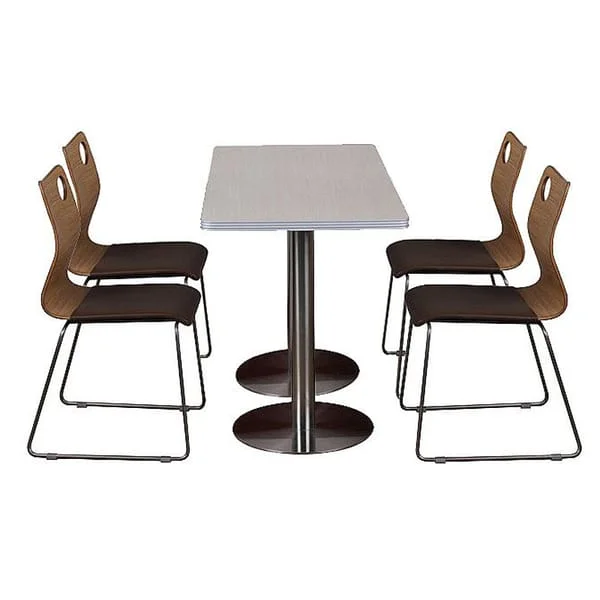
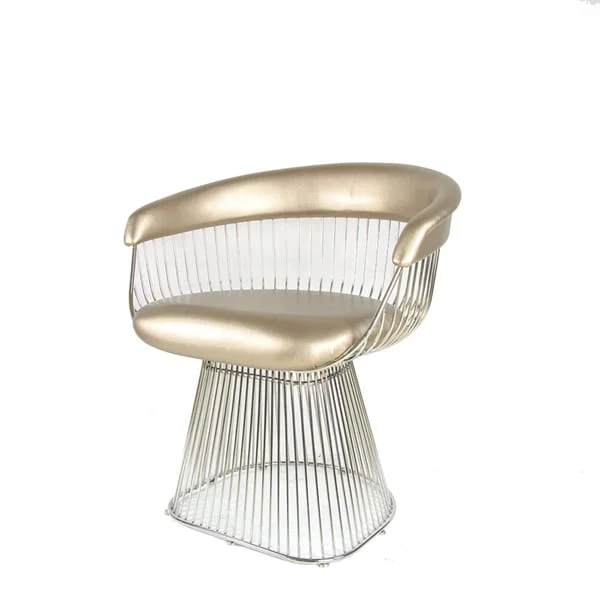
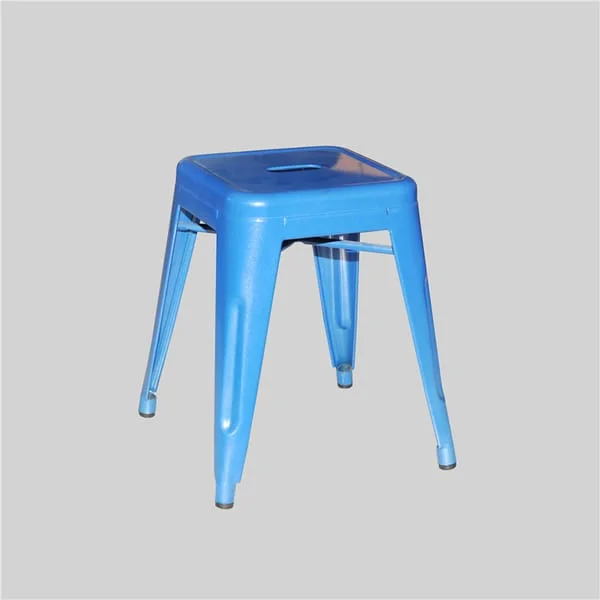
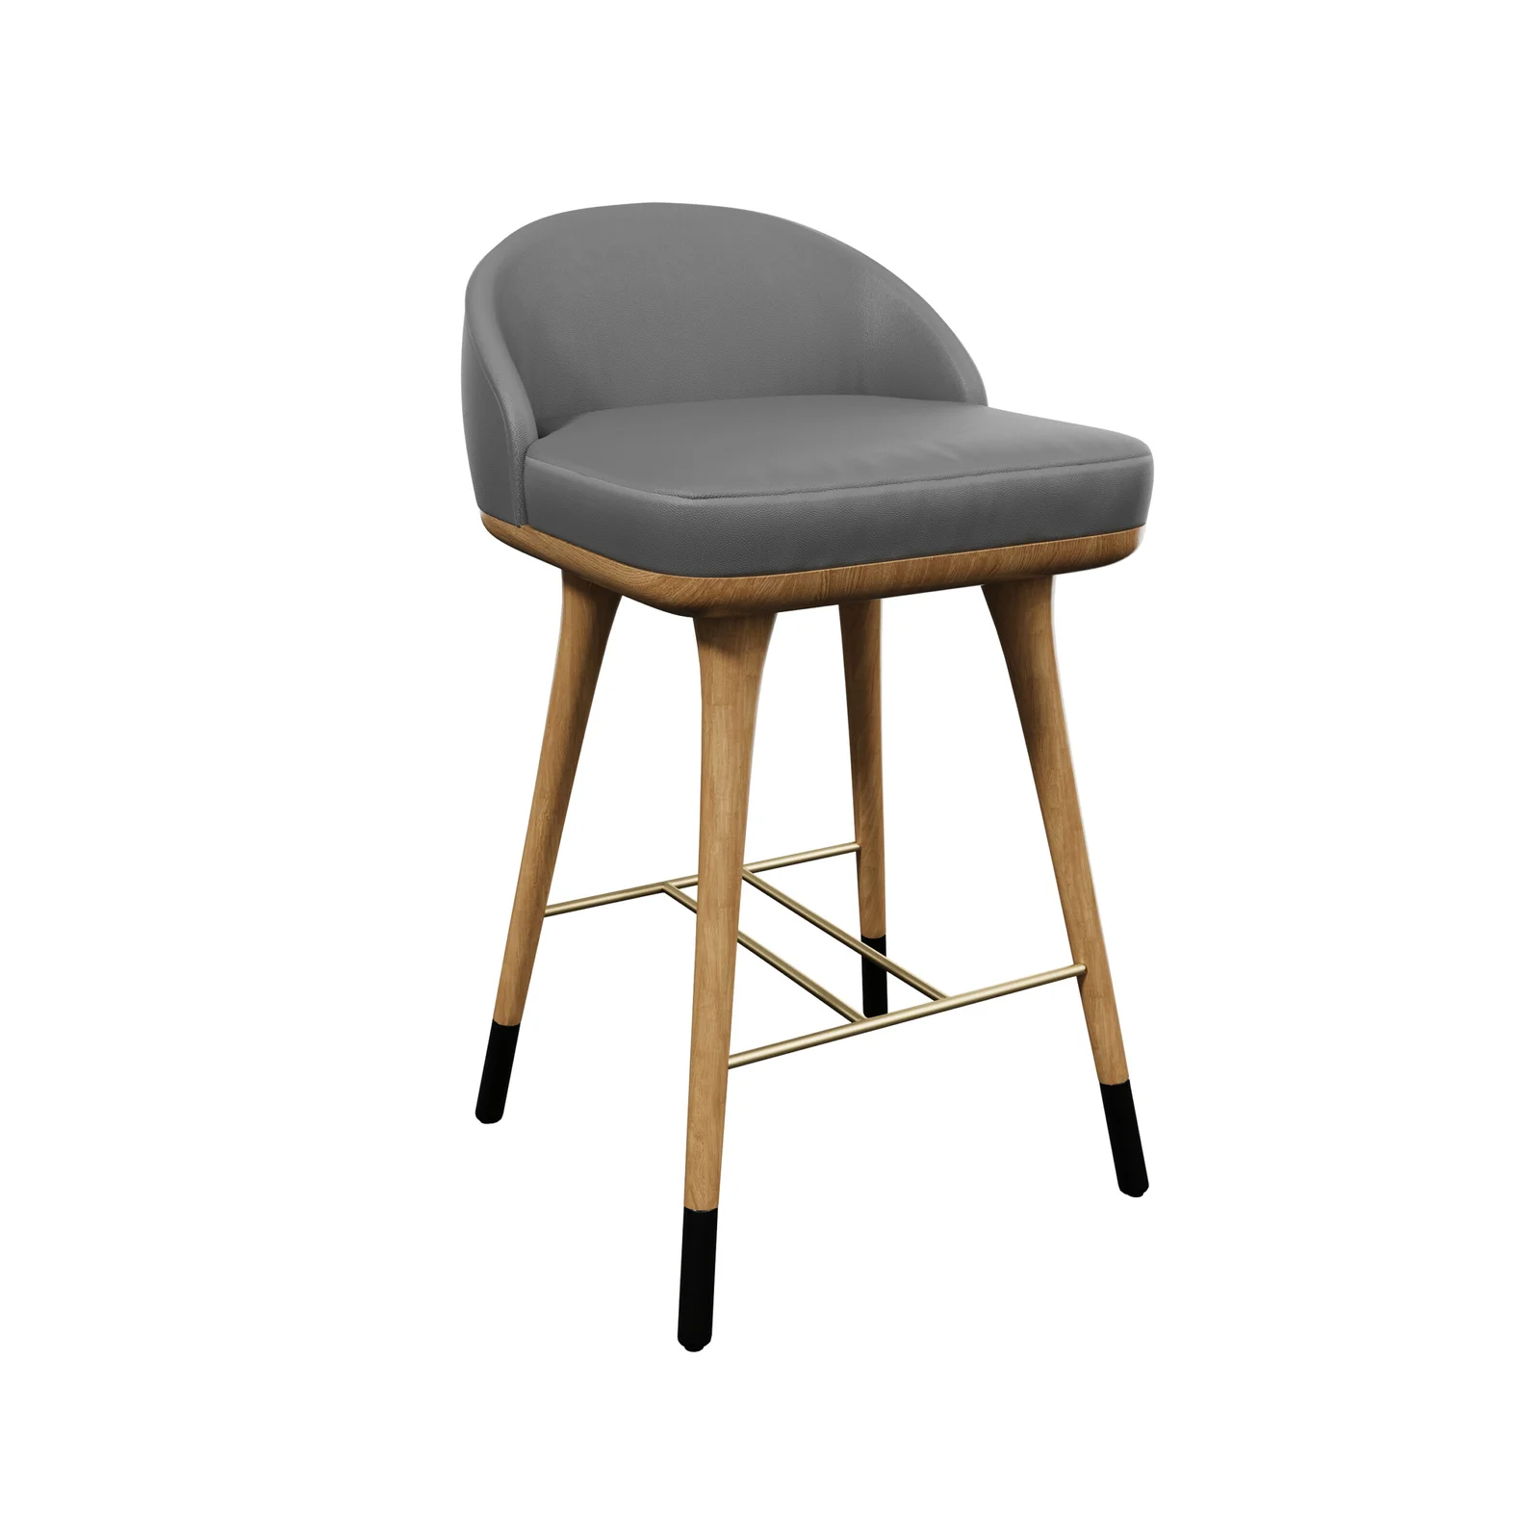
Channelled back detailing and a white color accent are the defining details in this restaurant bench. The intended project settings include restaurant wall seating, café interiors and hospitality waiting areas. Buyers may plan a coordinated furniture order or choose separate pieces for an existing interior. The white channel-back restaurant bench on slim legs can be considered as a furniture design reference within the wider project selection.
Dimensions & Applications
Dimensions
Custom sizes available on request.
Applications
Restaurant wall seating, café interiors and hospitality waiting areas.
Materials & Customization
Material
Commercial-grade materials, built for long-term commercial use.
Customization
Colors, finishes, fabrics, and dimensions are available on request to match your project needs.
Planning a Restaurant or Hospitality Project?
Share your furniture list, floor plan or reference images. Receive customization options, project pricing and a confirmed production timeline.
How do I choose between a straight booth and a corner banquette?
Choose the proposed configuration around measured wall conditions, table positions, guest access and service circulation. Straight, back-to-back, corner and curved arrangements address different layouts. Confirm what the selected booth design can support rather than assuming that one pictured module can form every shape or deliver a fixed number of seats.
What site measurements are needed before specifying restaurant booths?
Provide verified wall lengths, corners, columns, floor levels and access constraints, together with table positions and required seats. Specify seat height and depth, back height and available aisle space. Module sizes also need checking against doorways, corridors or elevators before the final production dimensions are approved.
What upholstery, back and base details should a booth specification include?
Specify the selected upholstery, color, cushion construction, back treatment and base or leg design, with cleaning requirements. These details vary by booth model. Use drawings and samples to confirm the chosen finish and construction; a channelled back or upholstered appearance does not establish internal materials or fire-performance compliance.
Can booth lengths and layouts be adapted to a restaurant floor plan?
Lengths, module arrangements, seat and back details, upholstery and finishes may be reviewed, subject to product and project feasibility. Send the measured layout and table schedule. Approve drawings defining module joints, fixing points and installation responsibilities, especially where corners, wall conditions or delivery access affect the proposed configuration.
What affects MOQ and lead time when ordering restaurant seating?
MOQ and lead time vary with seating models, frame and upholstery selections, finishes, quantities and customization. Provide a seating schedule with the delivery country and required arrival window. Include drawing and sample approvals in the quotation discussion, and confirm production timing separately from packing, freight and any site installation arrangements.
Can this product be customized?
Yes. Customization may include dimensions, materials, finishes, colors, upholstery, and other details depending on the product and project requirements. Feasibility is confirmed after reviewing your specifications, drawings, reference images, or samples.