15TH AVE CAFE & BISTRO
From client-provided design renderings to furniture production and successful delivery, LONGG brought the furniture vision for 15th Ave Cafe & Bistro in Markham, Ontario, to life. Cream-toned upholstered seating, gold-tone accents, and contrasting tabletops translate the client’s concept into a cohesive cafe dining space.
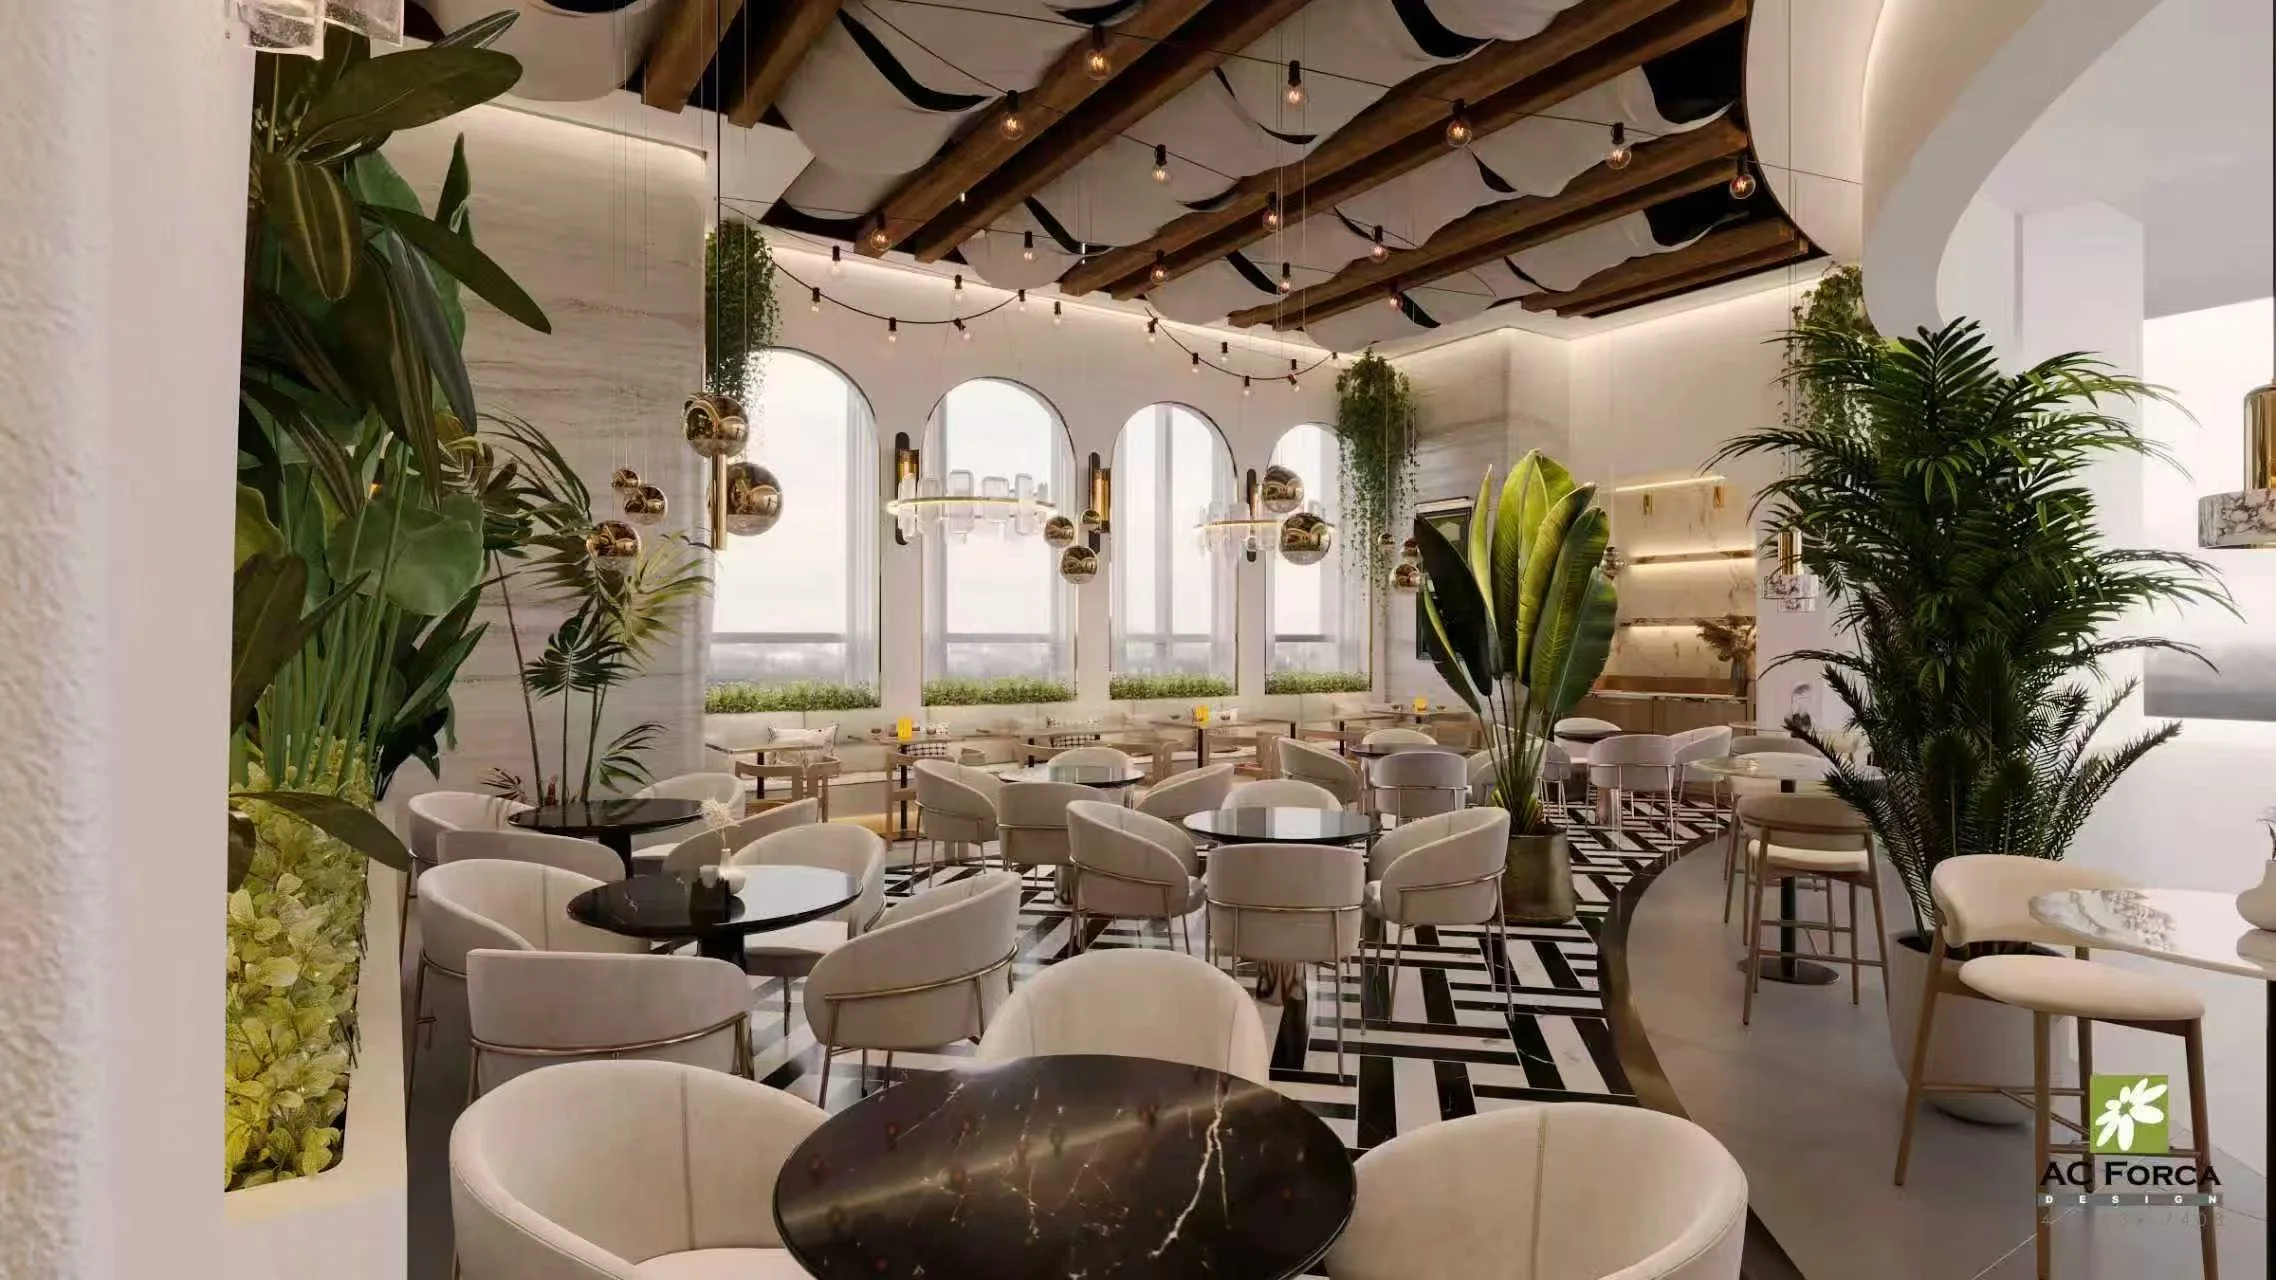
15th Ave Cafe & Bistro in Markham, Ontario, is a LONGG furniture project set within a bright, plant-filled cafe interior. Cream-toned upholstery, gold-tone chair frames, and contrasting tabletops give the dining space a consistent visual identity, while arches and greenery frame individual seating areas.
This case study looks at the furniture within that setting: the relationship between chairs and tables, the combination of freestanding seating and wall-side banquettes, and the details that connect the dining areas. The project photographs show how a restrained furniture palette can sit alongside distinctive lighting and patterned flooring without competing for attention.
Project at a Glance
| Project detail | Information |
|---|---|
| Venue | 15th Ave Cafe & Bistro |
| Location | Markham, Ontario, Canada |
| Venue type | Cafe & bistro |
| Furniture project partner | LONGG Furniture |
| Visual palette | Cream tones, gold-tone accents, dark and light tabletops |
| Seating shown | Upholstered dining chairs and wall-side banquette seating |
Upholstered Seating with a Consistent Visual Identity
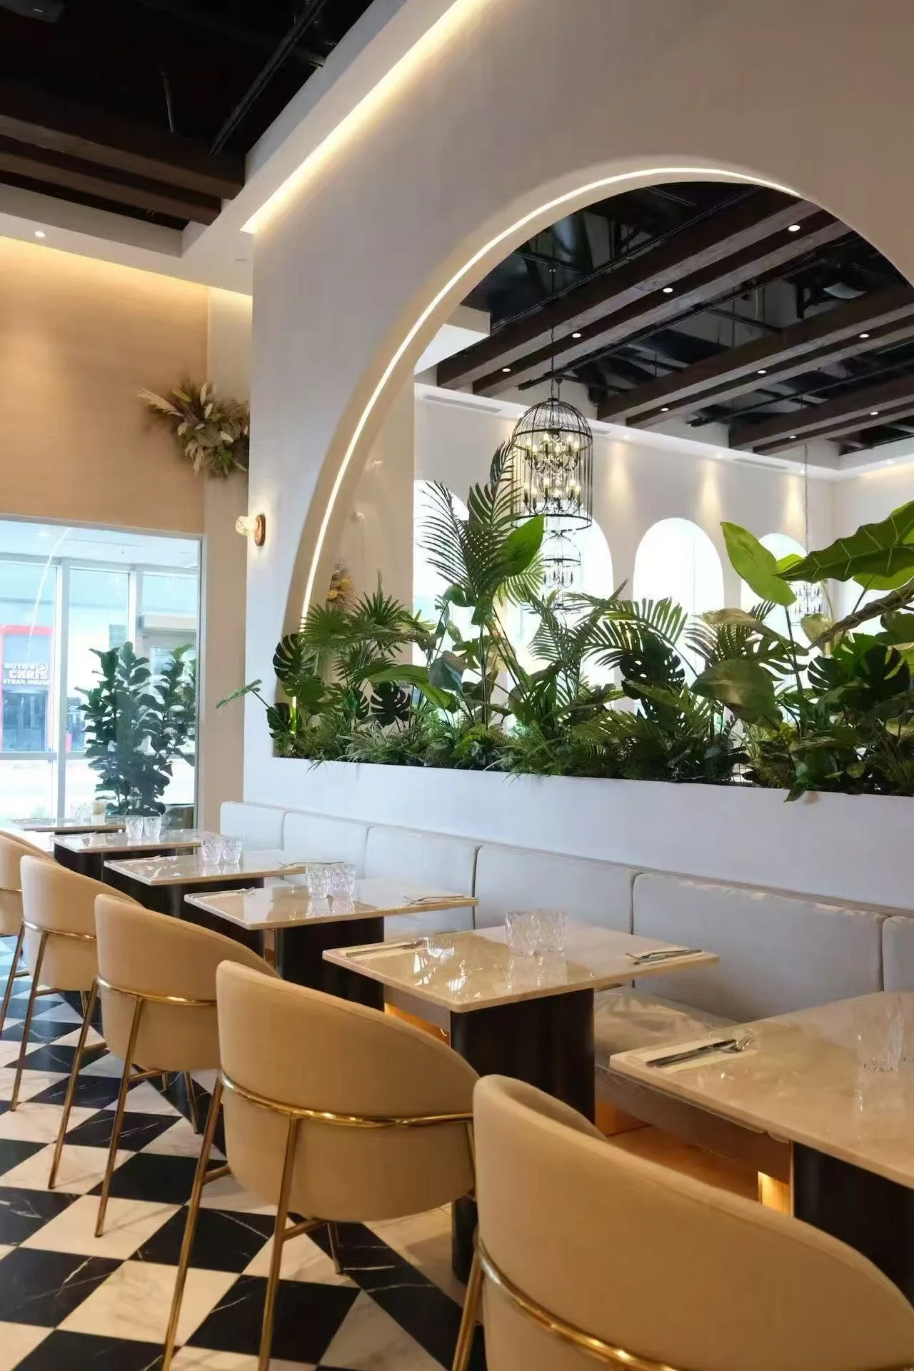
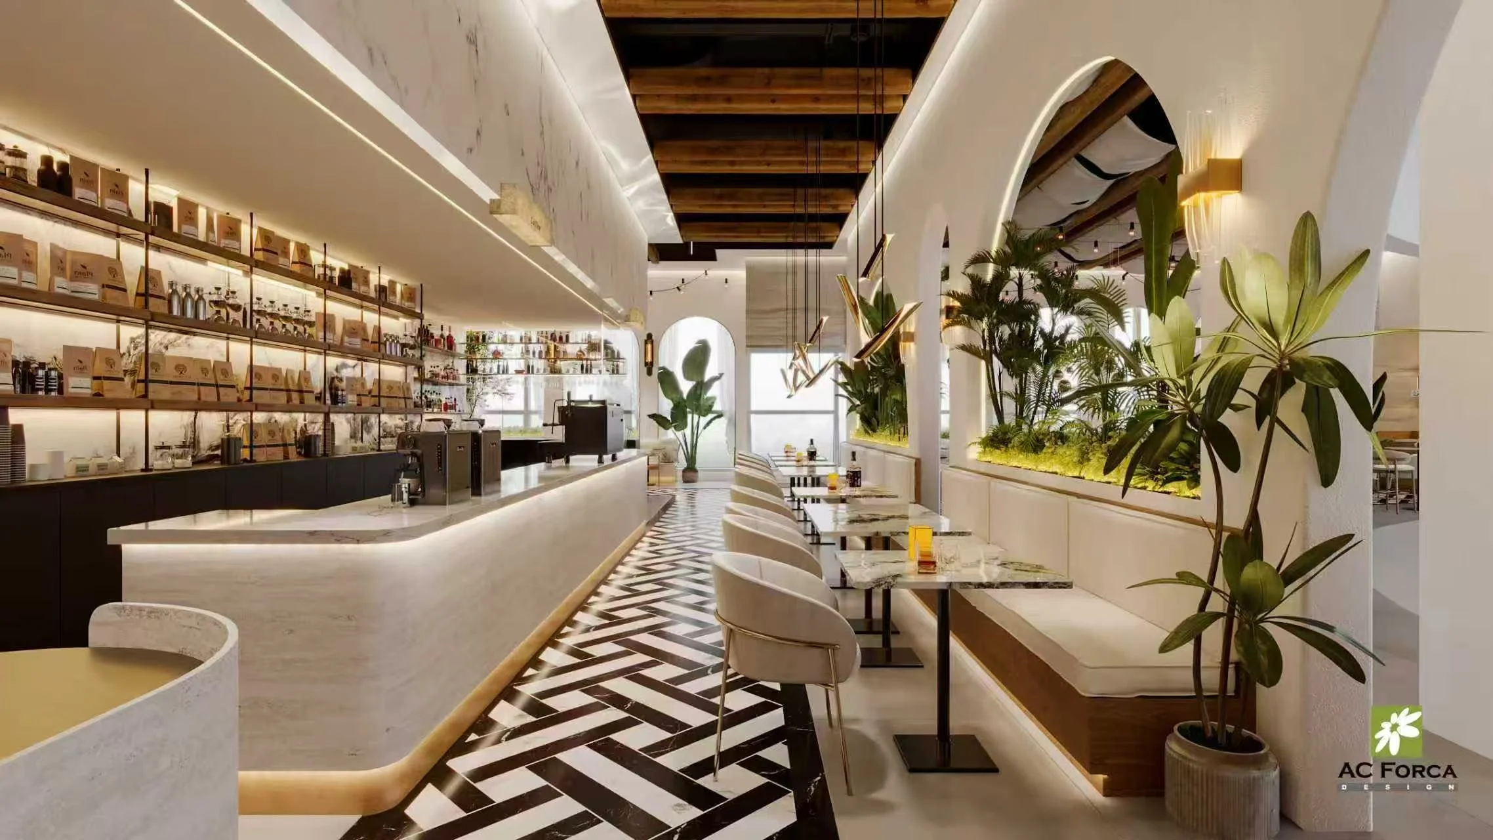
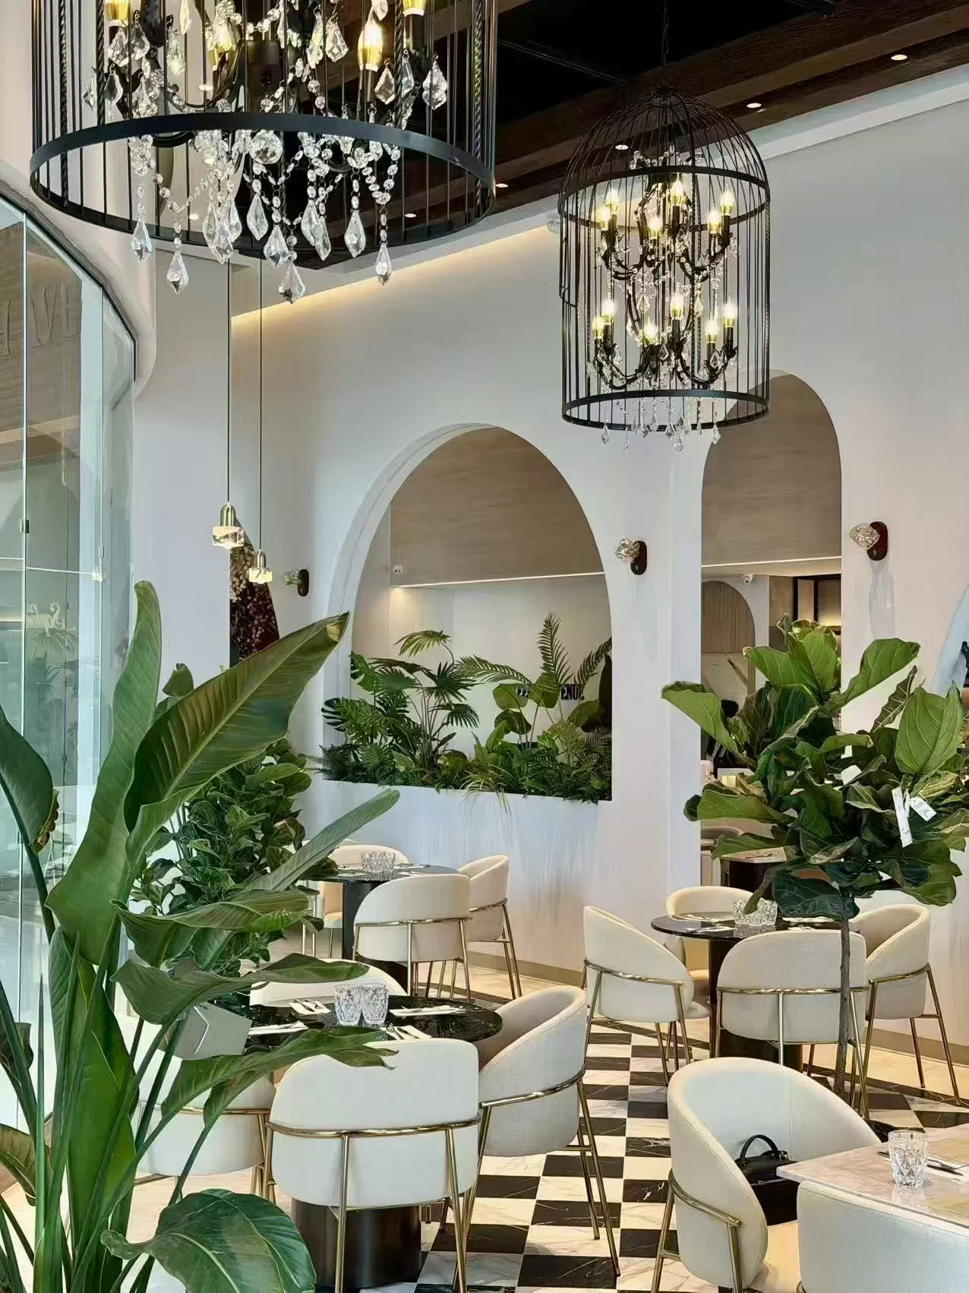
The upholstered dining chairs are a defining feature of the project imagery. Their curved backs and light-colored upholstery introduce softer shapes against the straight lines of the tables and geometric floor pattern. Slender gold-tone frames trace the backs and legs, adding a repeated detail across the room.
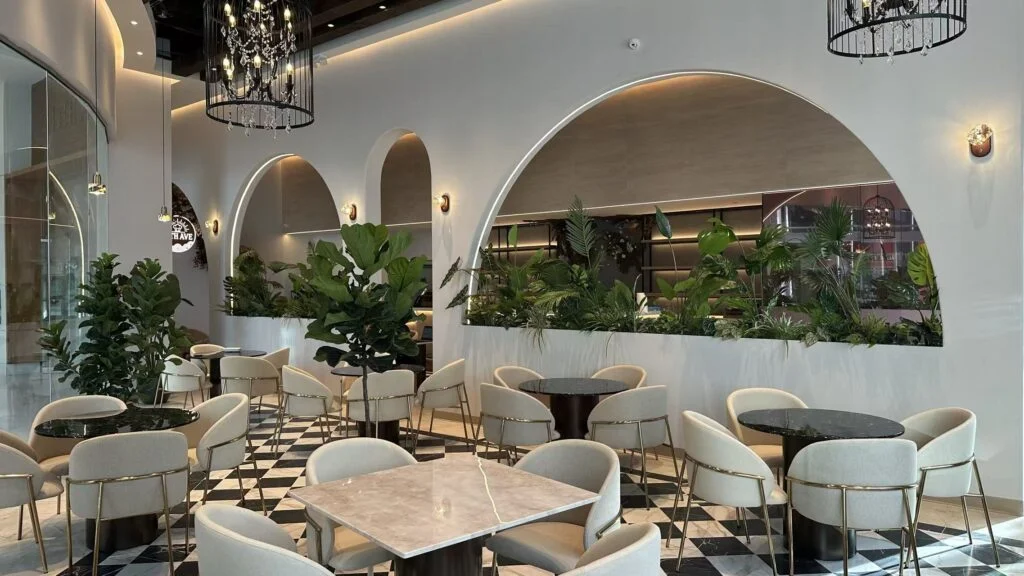
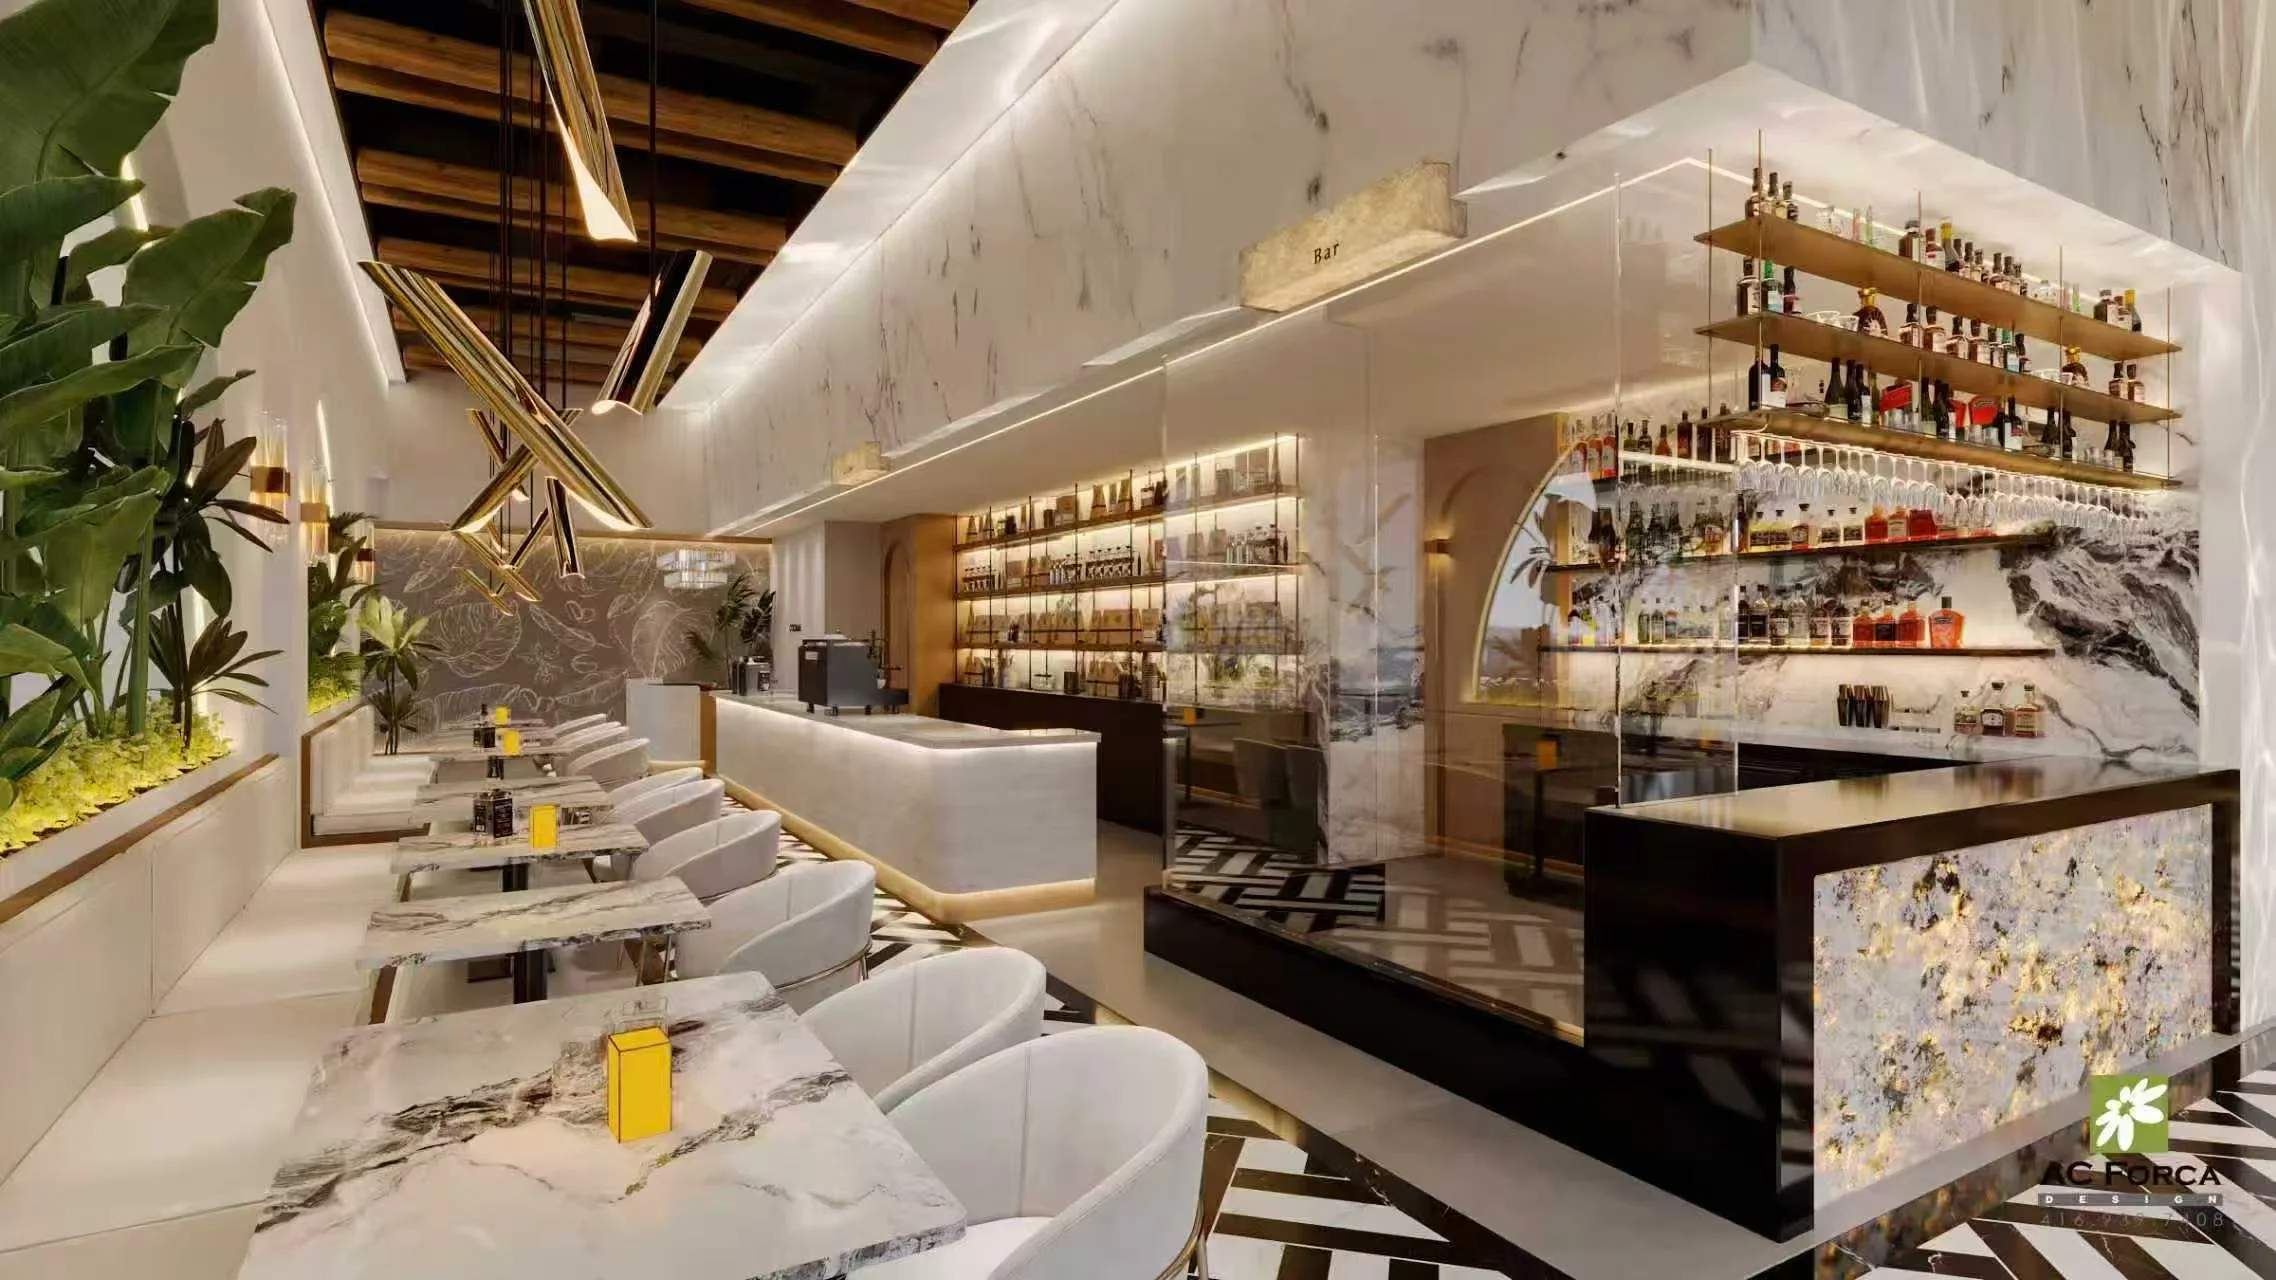
Using similar chair forms in several seating areas helps connect those areas visually. In the window-side photographs, the light upholstery sits alongside dark round tabletops. Beside the banquette, the same palette continues with lighter square tables.
For buyers considering a comparable arrangement, explore LONGG’s commercial restaurant seating and discuss the dimensions, upholstery, and finish required for your own venue.
Contrasting Tables Across the Dining Areas
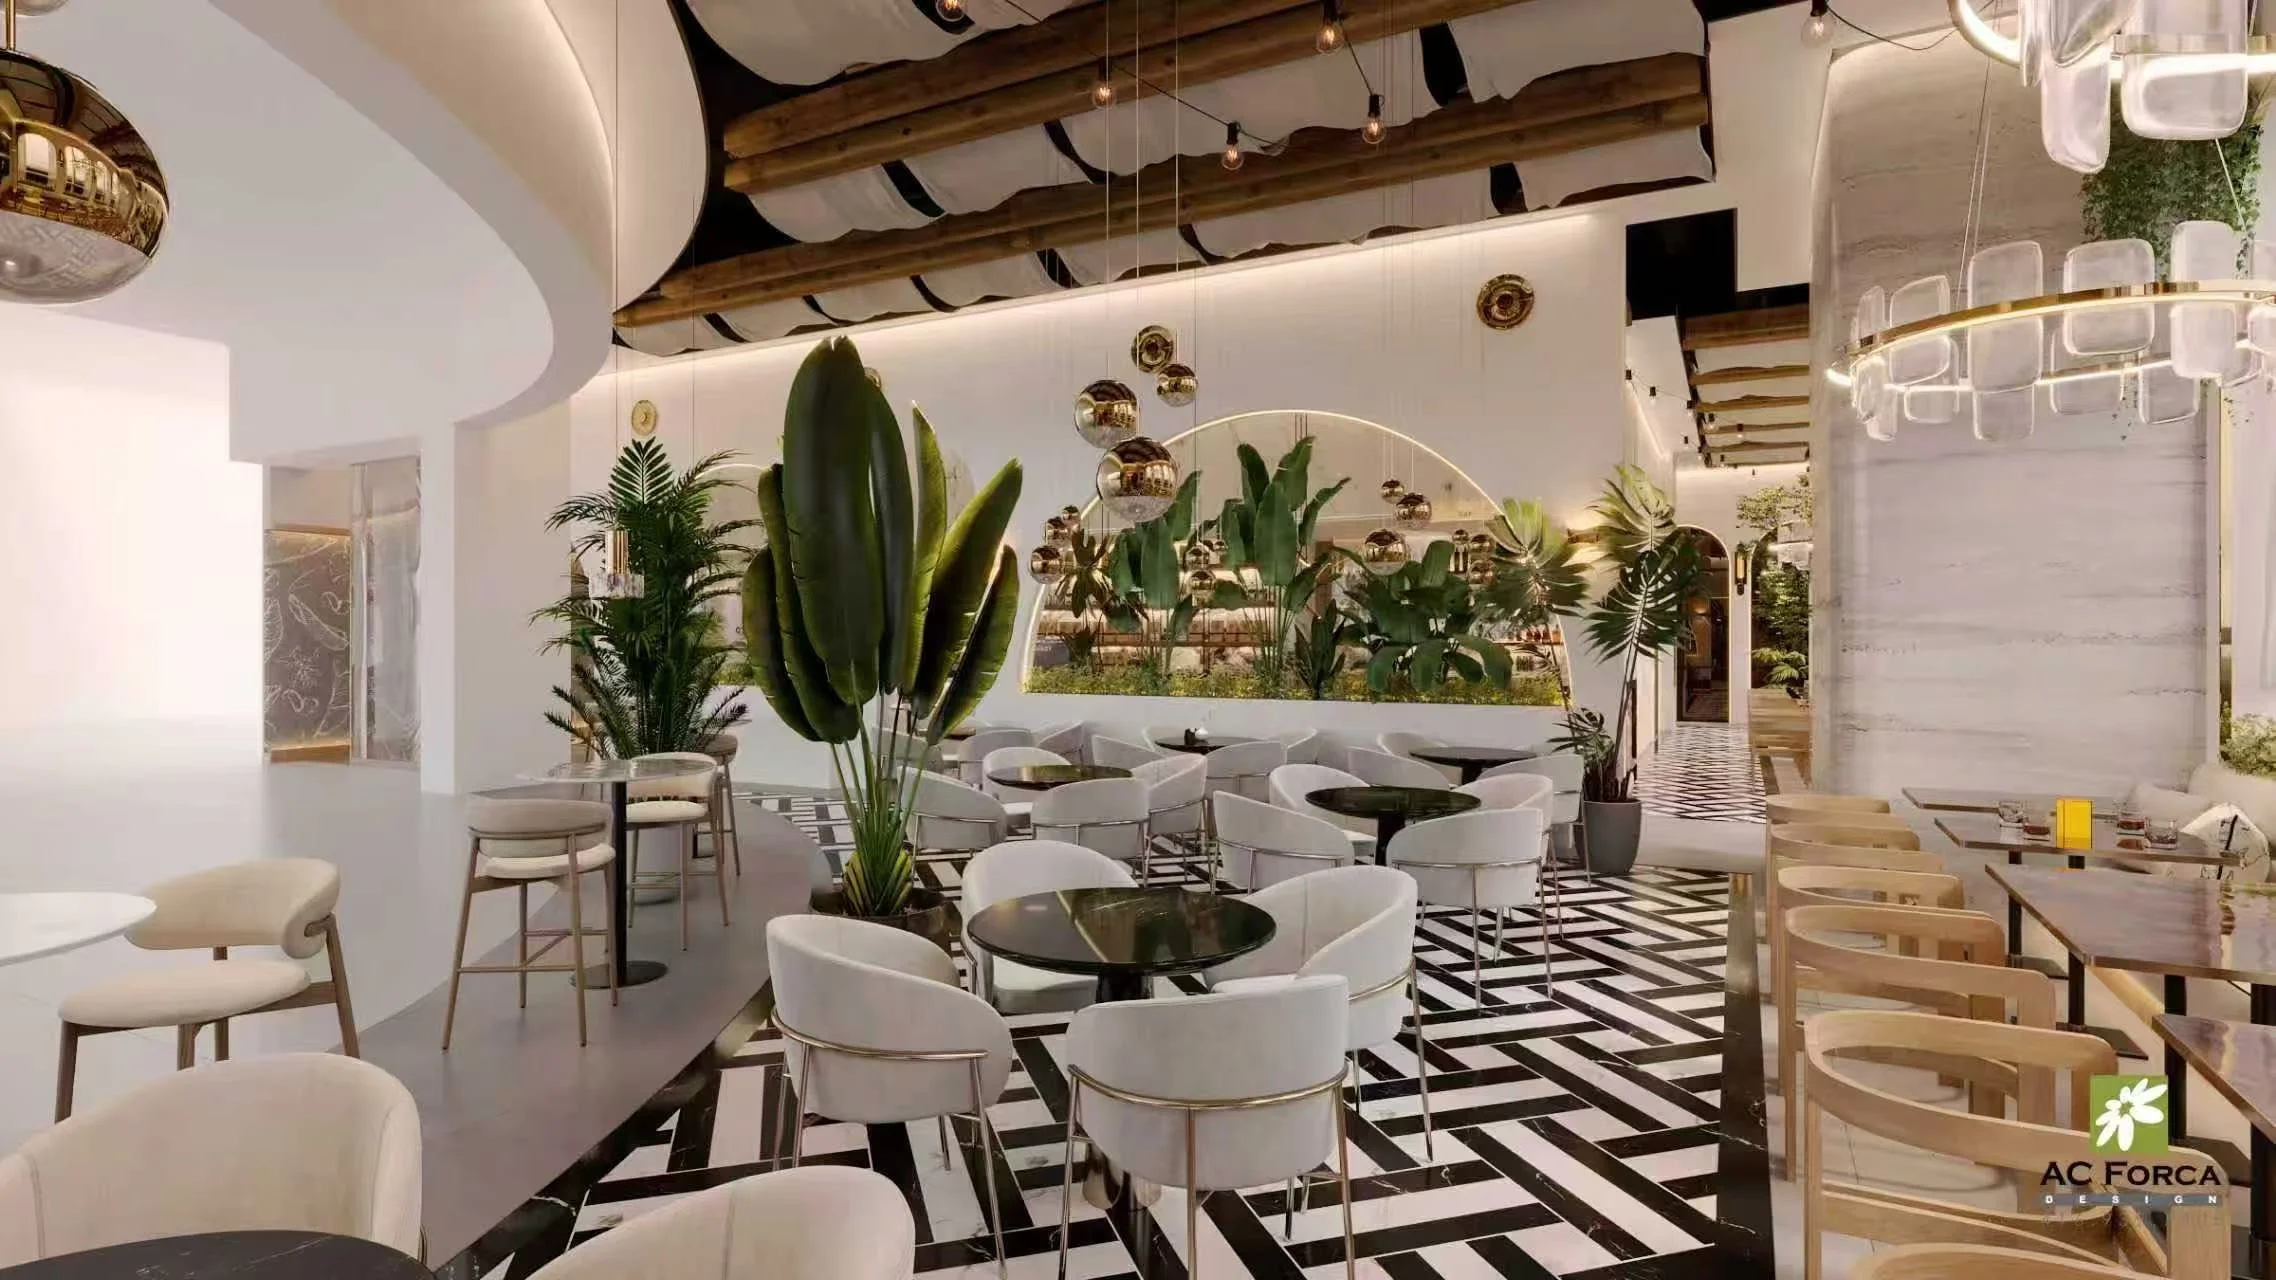
The photographs show both dark round tables and lighter square tabletops with visible veining. These variations create distinct table settings while remaining within the interior’s broader light-and-dark palette.
The round tables sit among freestanding chairs, while the square tables repeat along the wall-side seating. Dark pedestal bases provide a consistent element beneath the different tabletop finishes. The contrast makes the tables easy to distinguish within a room that also contains pale walls, planting, and decorative lighting.
When planning a similar scheme, review commercial restaurant tables together with the intended seating. Specify the tabletop appearance and actual material separately: a veined surface in a photograph does not establish its composition.
Banquette Seating Along the Arched Partition
One of the clearest project photographs shows a continuous upholstered banquette beneath a large arch and planted divider. Individual tables line the banquette, with freestanding chairs on the opposite side. The repeated arrangement gives this part of the room a clear visual rhythm.
The pale banquette also connects with the nearby chair upholstery, while the planting forms a backdrop above the seating. For projects using a similar wall-side arrangement, LONGG’s restaurant booths and banquettes collection provides a starting point for discussing seating configurations.
Furniture Details Within the Wider Interior
The project’s character comes from several elements working together. Curved chair backs echo the room’s arched openings; gold-tone furniture details sit alongside warm lighting; and the restrained upholstery colors allow the planting and patterned floor to remain prominent.
For restaurant owners and designers, this case offers a useful reference for coordinating furniture across adjoining dining areas. Variety comes from table shapes and seating arrangements, while repeated colors and chair details keep the space visually connected.
Discuss Your Cafe Furniture Project with LONGG
Planning a cafe, bistro, or restaurant? Share your floor plan, furniture quantities, preferred finishes, reference images, and delivery destination with LONGG. These details provide a starting point for reviewing suitable furniture options and preparing a project-specific quotation.
Contact LONGG to discuss your cafe furniture project.