Modern Fine Hospitality Project
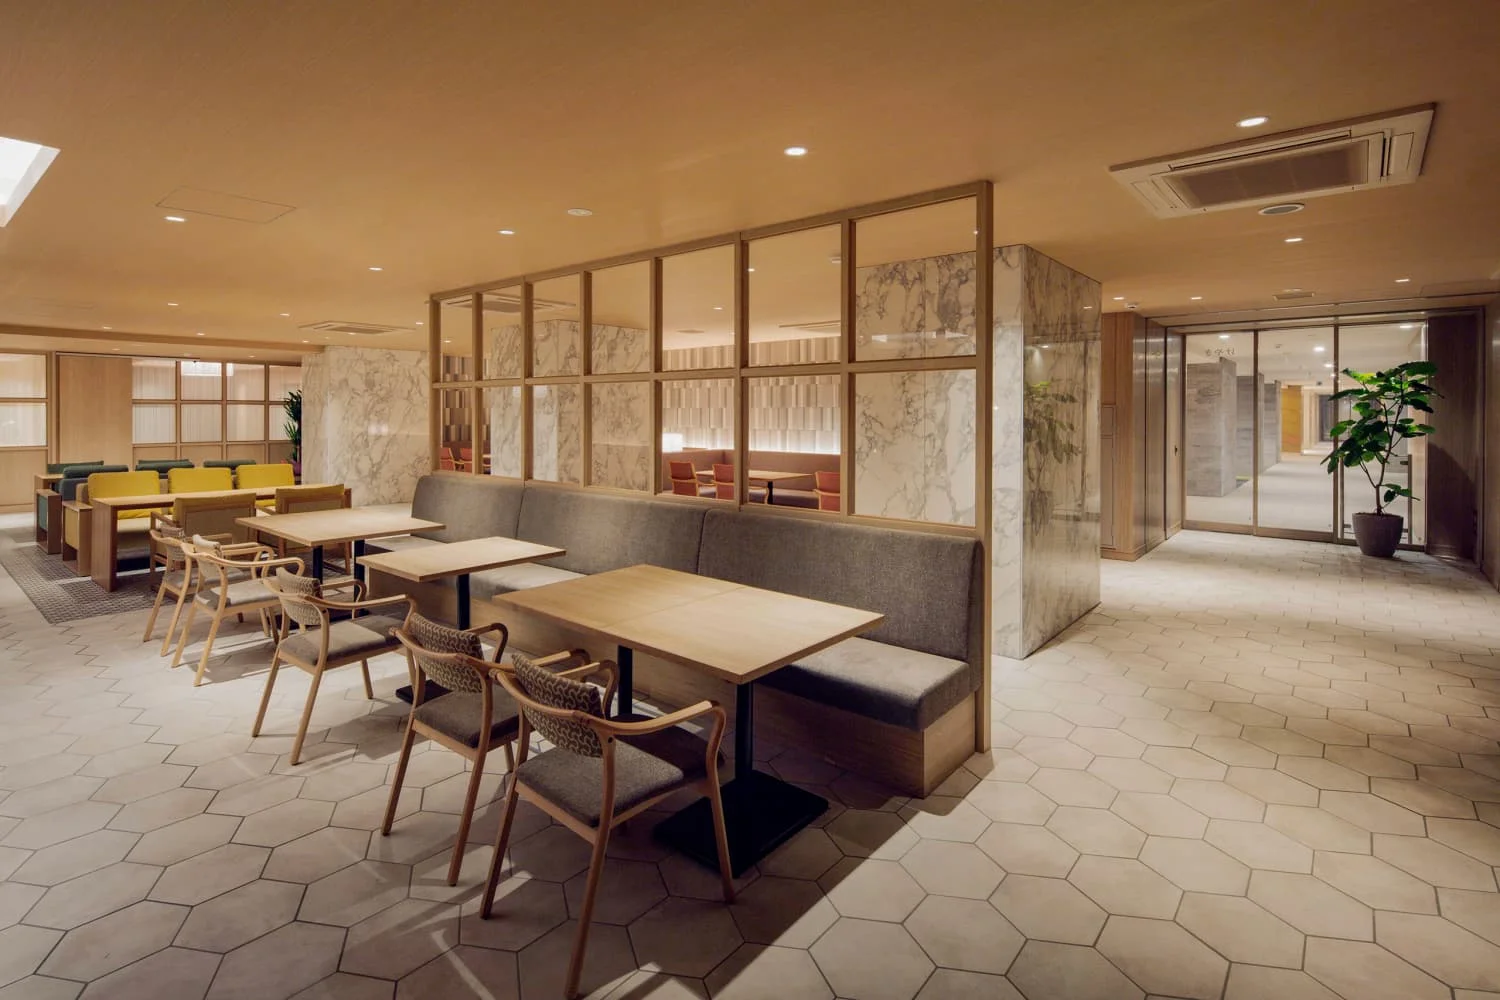
Design & Craftsmanship Highlights:
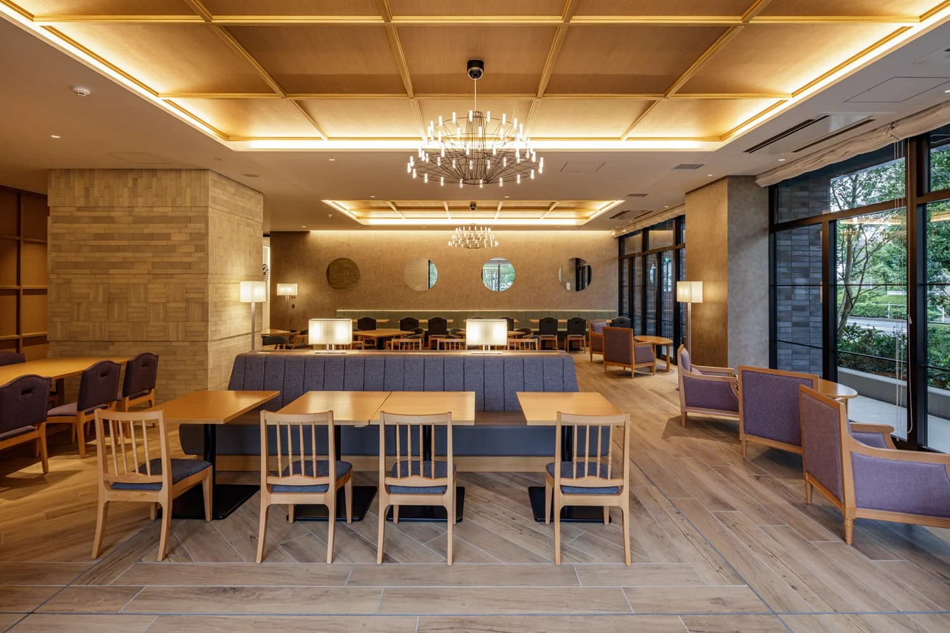
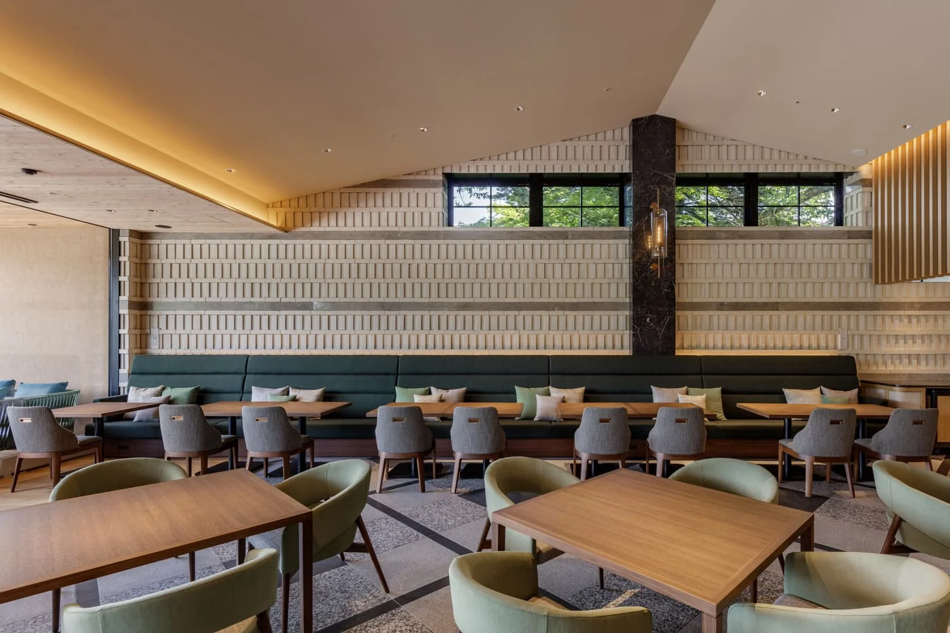
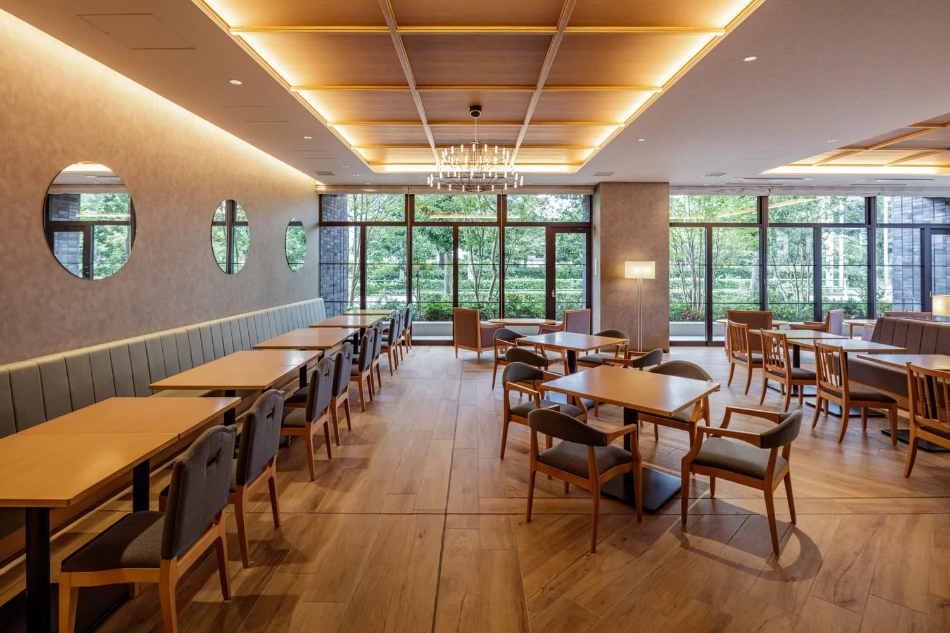
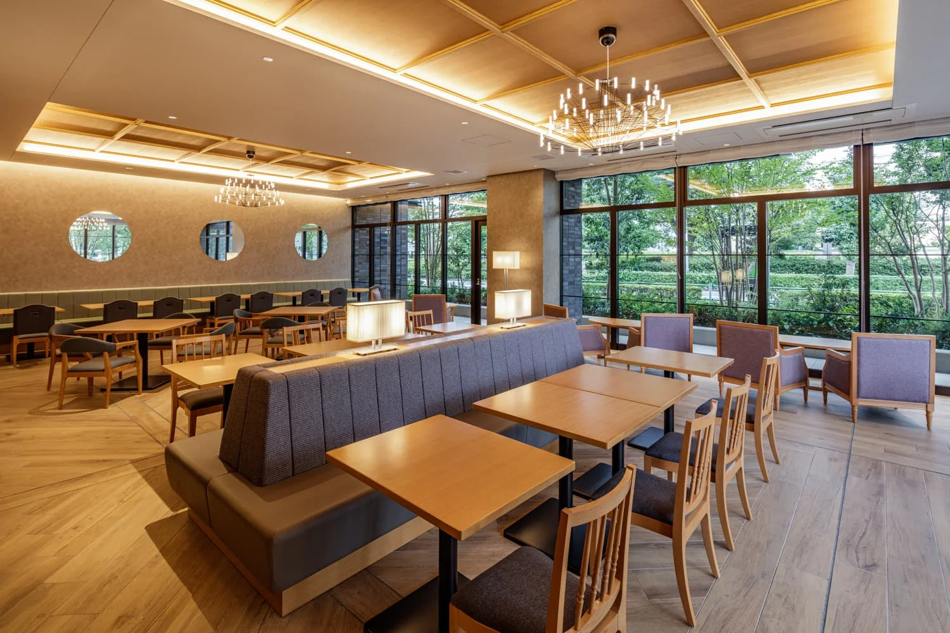
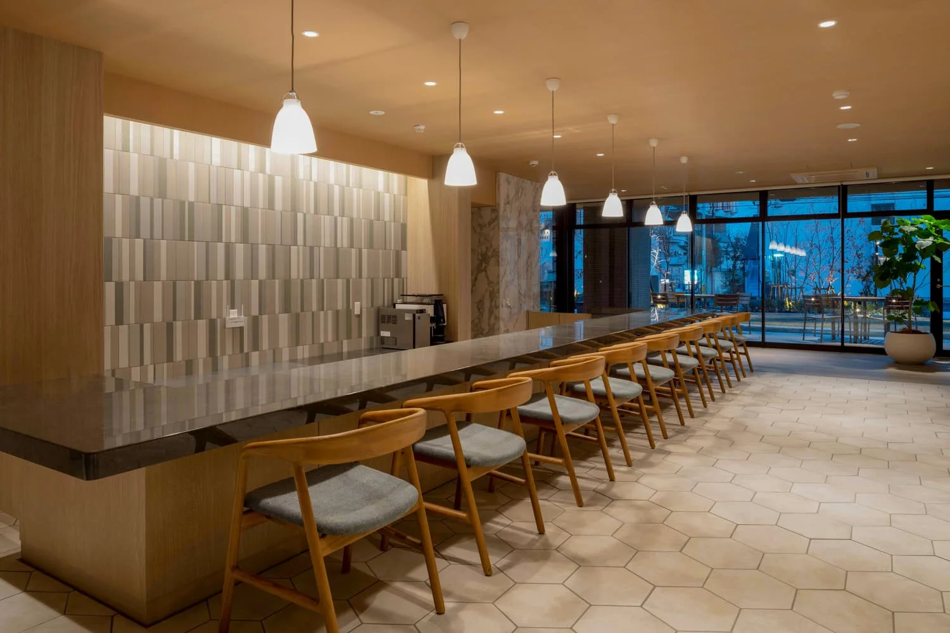
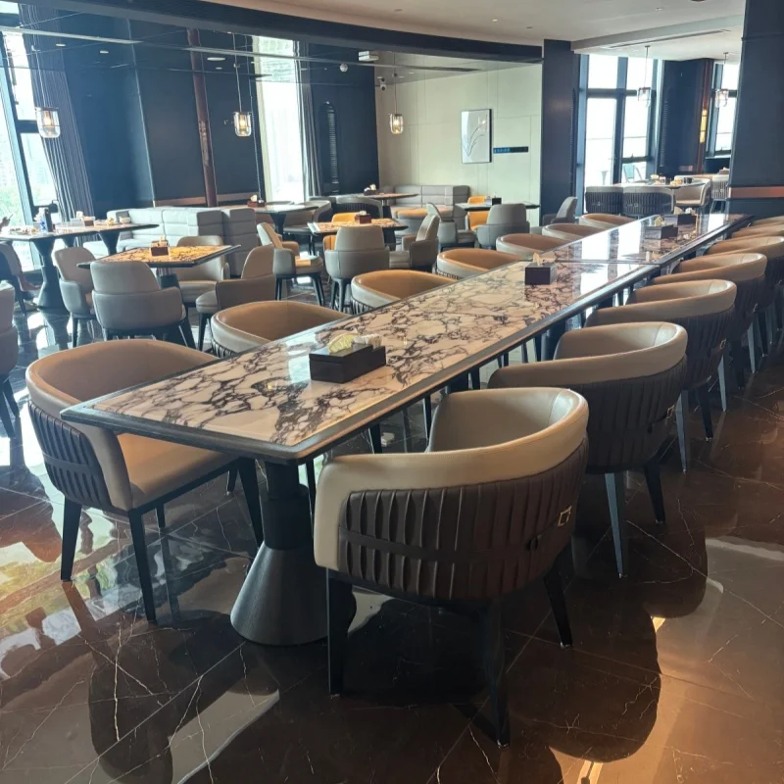
Bespoke Wood & Upholstered Seating: We supplied custom-designed wooden dining chairs paired with soft, ergonomically optimized upholstered cushions, ensuring maximum comfort for guests during extended dining experiences.
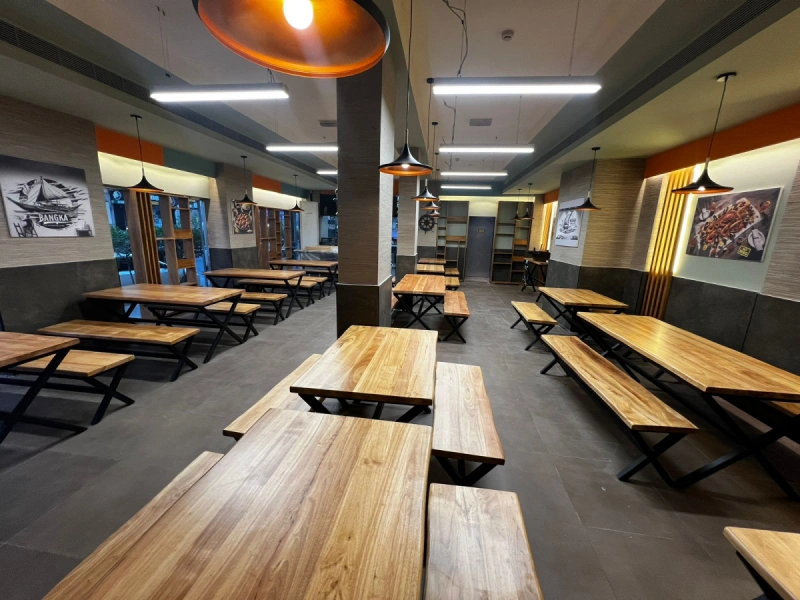
Integrated Banquette Seating: Custom long-run booth and banquette seating were engineered to optimize floor space while maintaining a sleek, modern aesthetic that complements the venue’s architectural wood panels and ambient lighting.
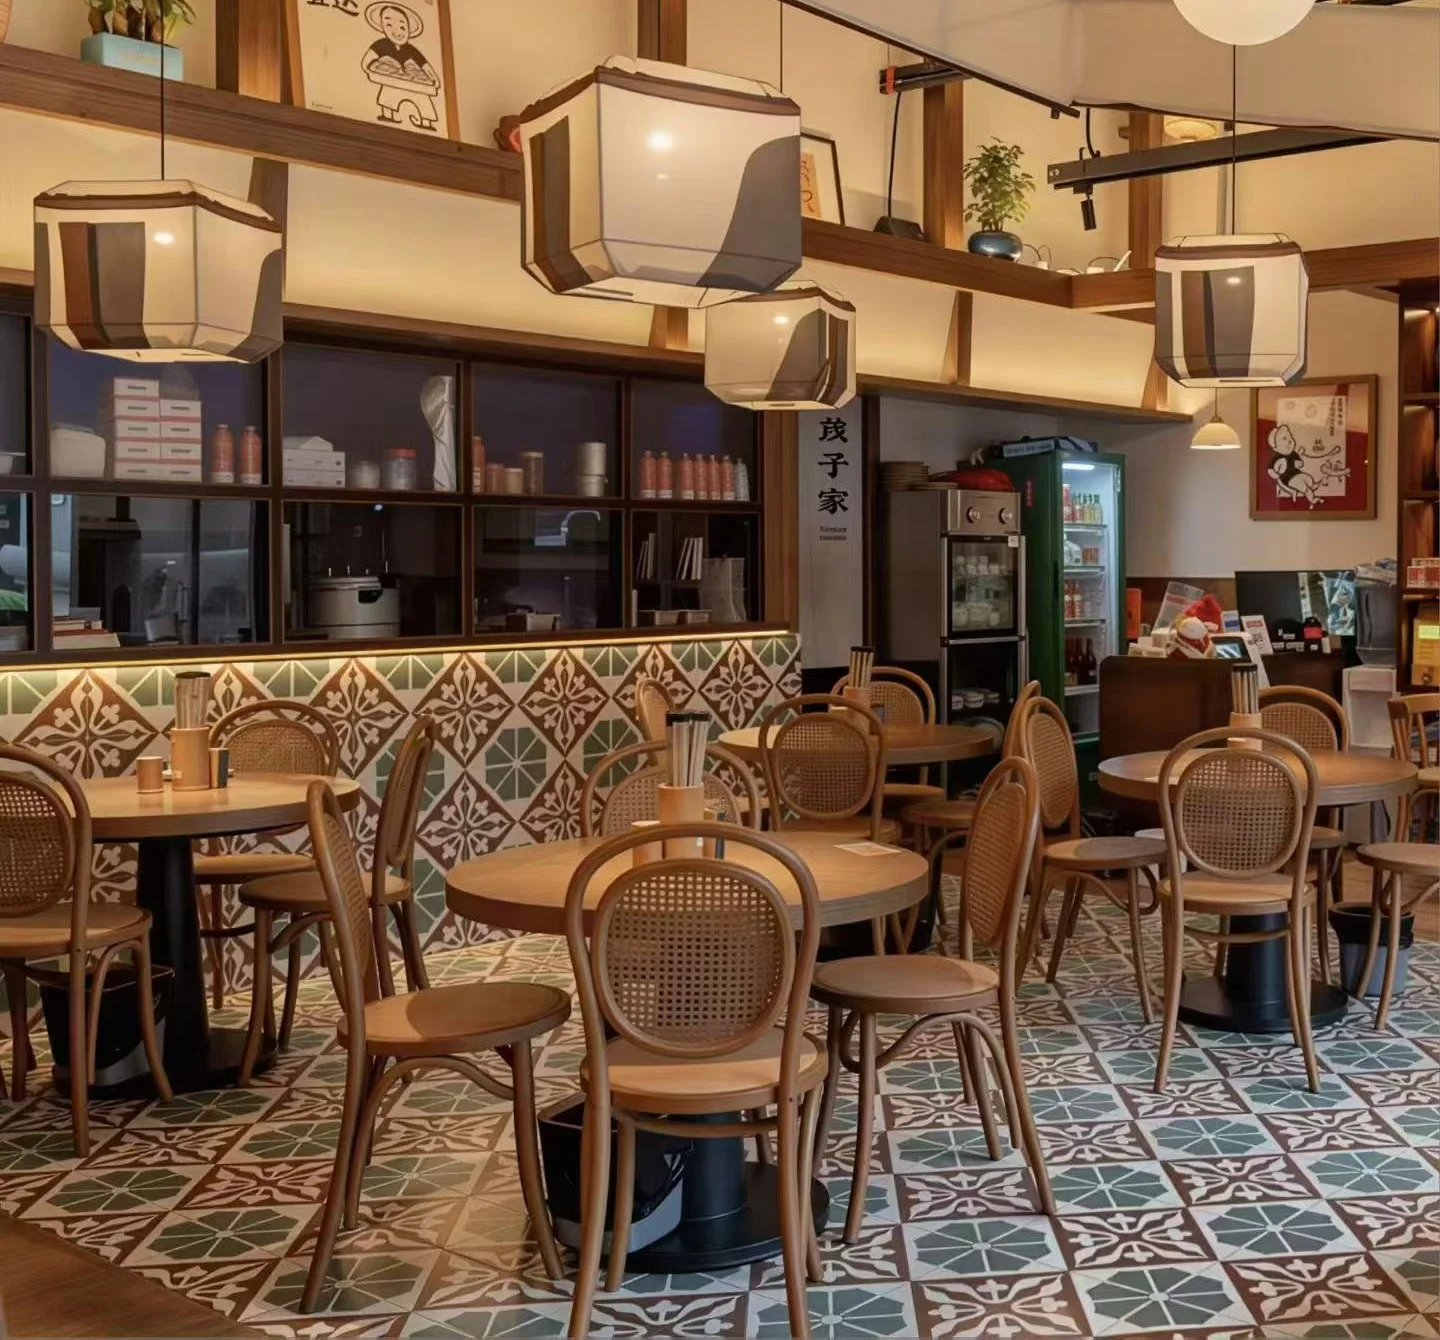
Harmonious Material Palette: The furniture utilizes warm oak tones and sophisticated fabric textures, perfectly echoing the interior's stone, glass, and artistic stained-glass elements to create an atmosphere of refined luxury.
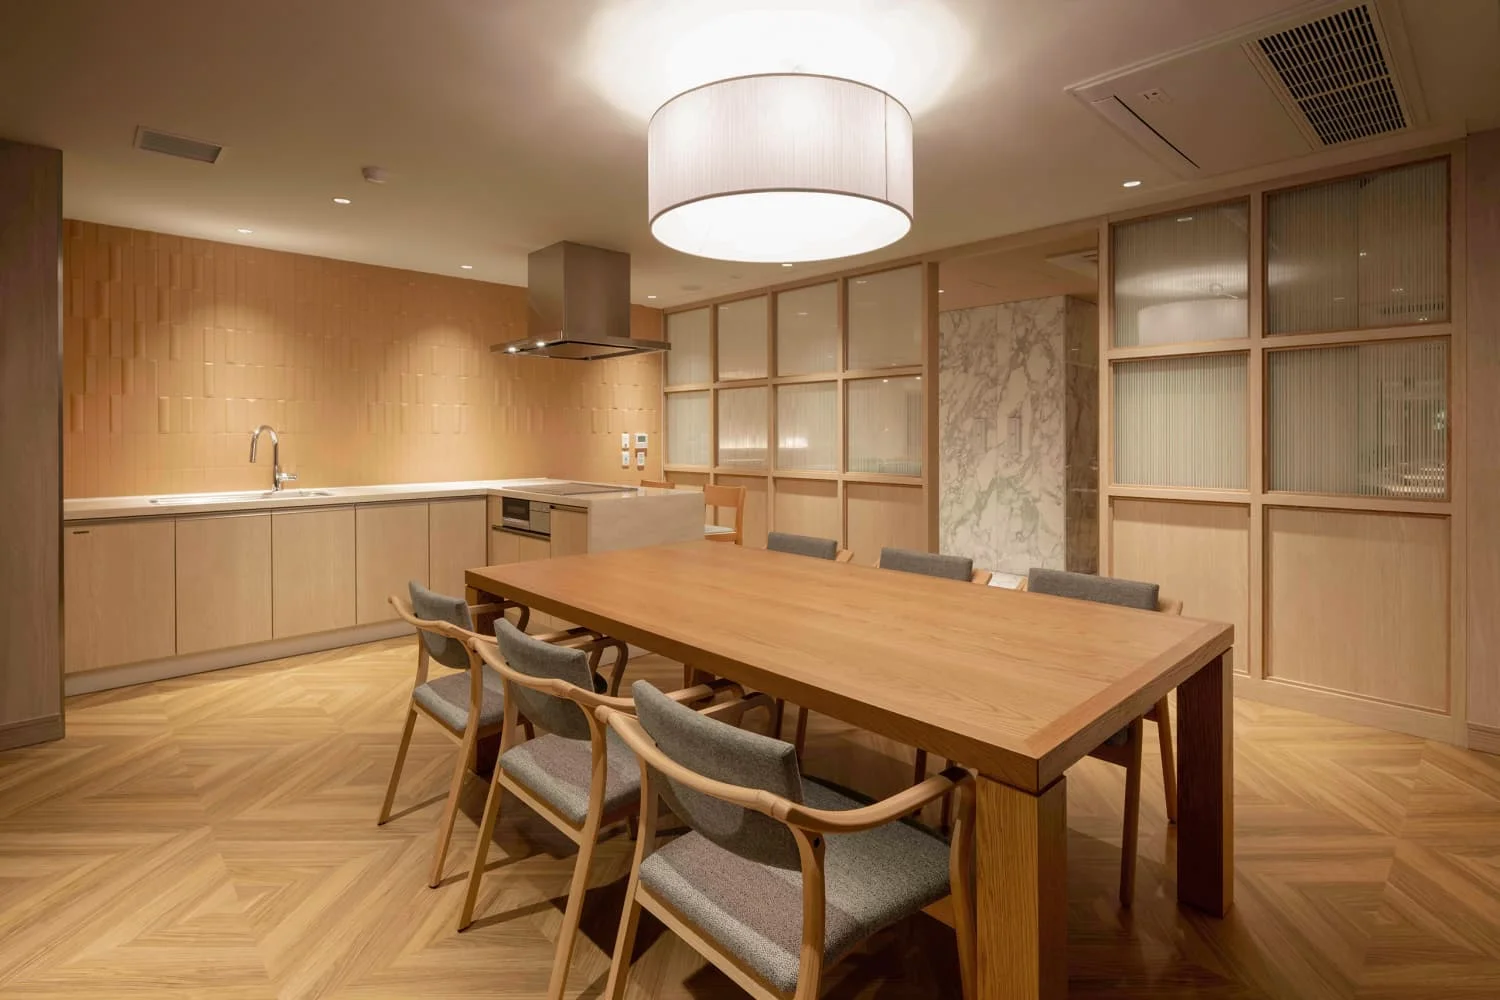
Why It Works:
By combining durable commercial-grade construction with elegant, residential-style comfort, our furniture helps the venue achieve a balance of high capacity and intimate luxury. It stands as a prime example of our capability to deliver bespoke hospitality furniture tailored to unique architectural visions.
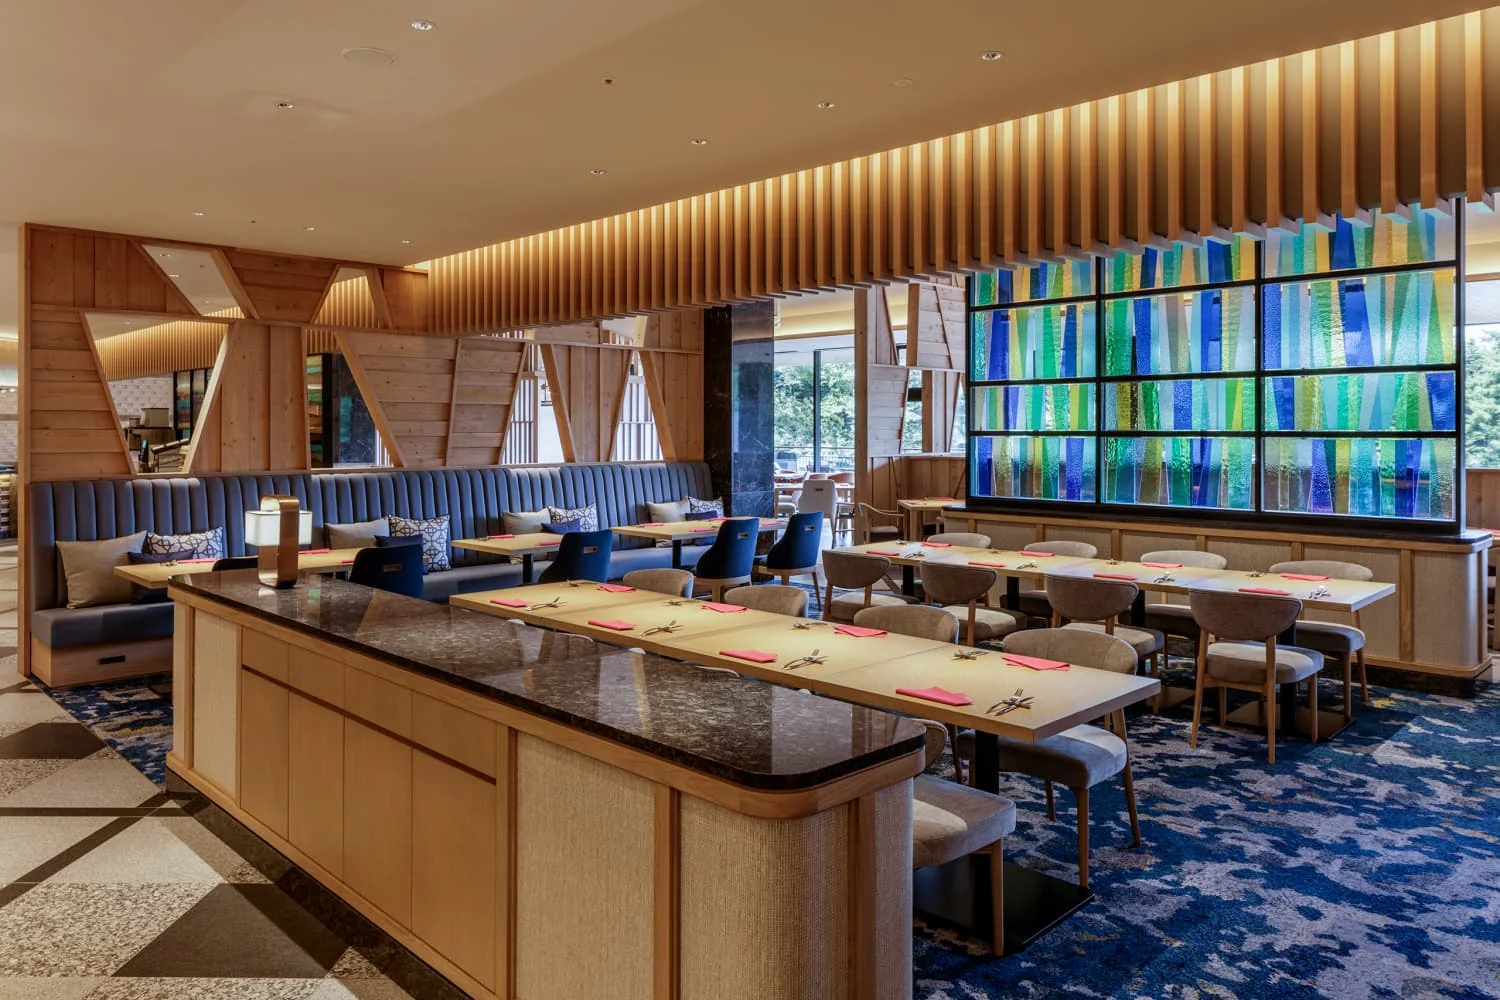
Project Overview:
We are proud to present our latest interior furnishing project, featuring a sophisticated blend of modern architecture and warm, natural aesthetics. Designed for a high-end restaurant and hospitality space, this project required a versatile furniture solution that seamlessly transitions from vibrant dining halls to relaxed lounge areas.