Separate Queues from Dining Circulation
Map ordering queues, collection areas and tray-return points before placing tables and chairs. Review routes with customers carrying trays so counter traffic does not pass through occupied seating positions.
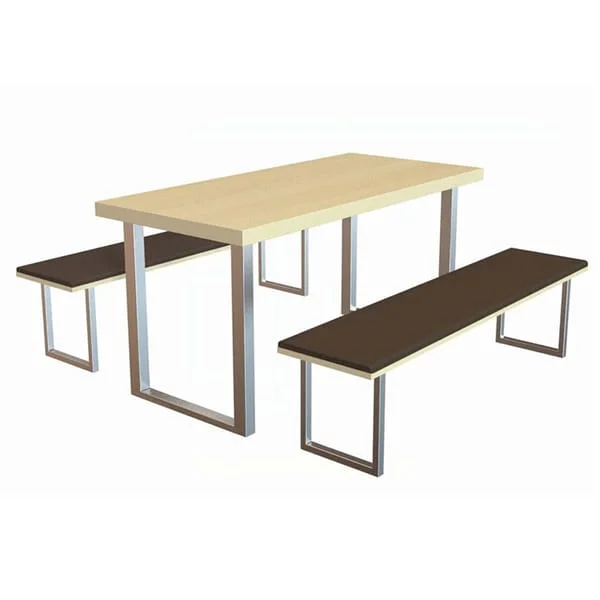
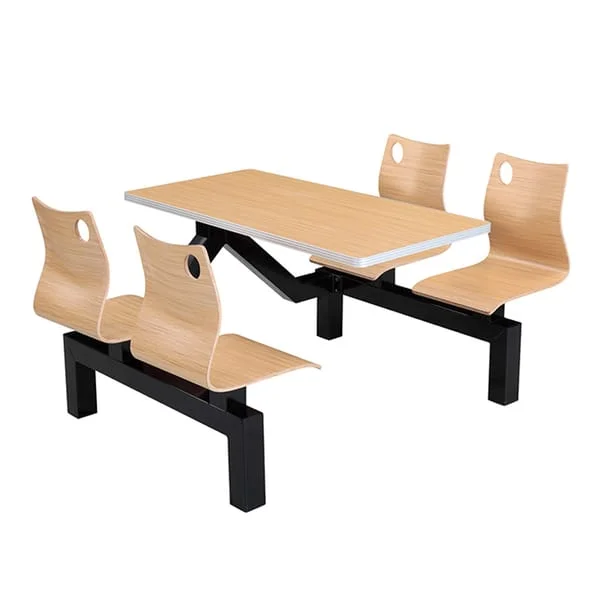
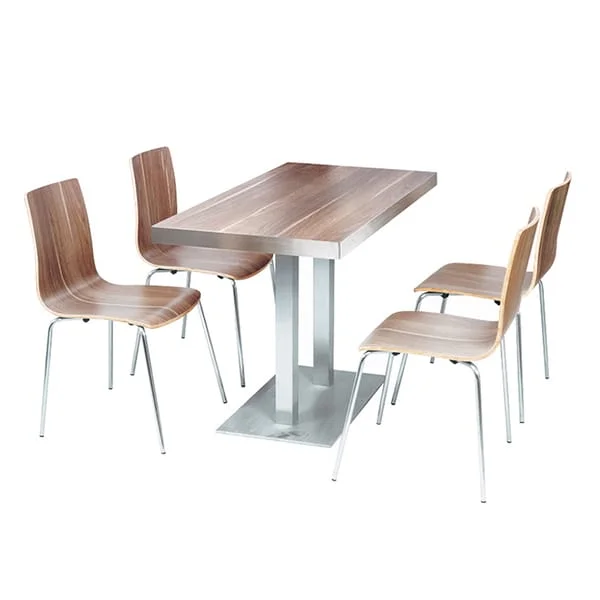
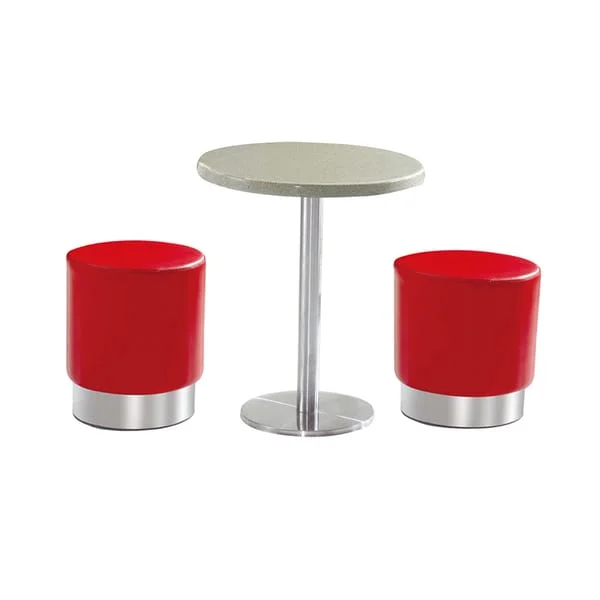
Fast food and food court furniture solutions for quick-service venues where customer turnover, seating density and easy cleaning shape the dining layout. Plan tables, chairs and a mix of fixed and loose furniture around queue space, ordering flow and collection routes. Review flexible layouts, finishes and custom specifications against the daily demands of commercial service.
REQUEST A PROJECT QUOTE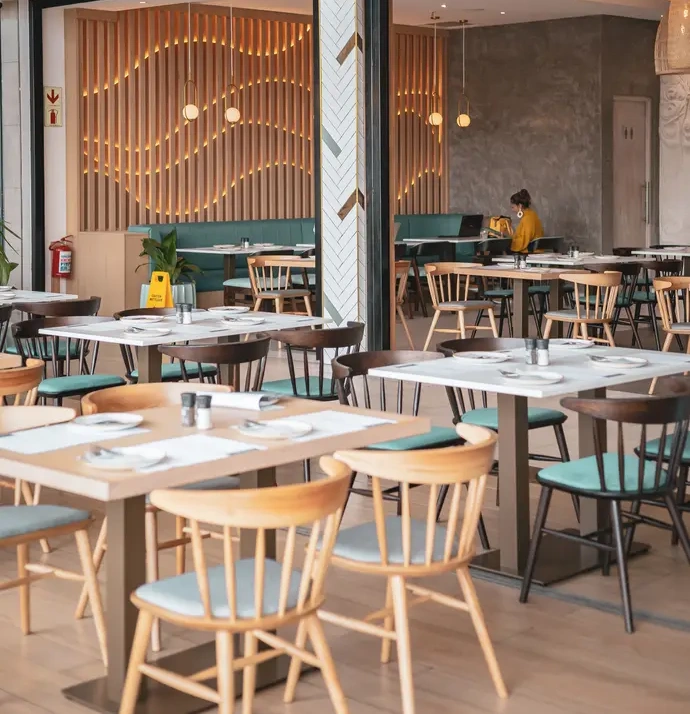
Fast food and food court furniture planning depends on how customers collect meals, find seats and clear their places during peak demand. Start with the operating sequence and expected group sizes before deciding how many places the room can hold. Review the proposed arrangement with trays and occupied chairs shown on the plan. The points below help balance seating capacity with access and the work needed to keep the dining area ready for the next customers.
Map ordering queues, collection areas and tray-return points before placing tables and chairs. Review routes with customers carrying trays so counter traffic does not pass through occupied seating positions.
Compare smaller tables for individual diners or pairs with arrangements for families and groups. Check whether table combinations can change during busy service without disrupting customers already seated nearby.
Use actual tabletop, chair and bench dimensions to review place settings, trays and bags. Assess access to each seat before increasing capacity, including positions alongside walls or shared tables.
Identify where fixed seating or booths suit a stable layout and where loose chairs or tables allow changes. Confirm model-specific fixing details, floor coordination and access for moving or replacing items.
Review how staff will clear tables and reach floors, seat joints and booth edges during service. Identify furniture that needs moving, and check care guidance against the proposed cleaning products and routine.
Compare materials and finishes against the cleaning brief, requesting evidence for any specified performance requirement. Record custom table sizes, seating combinations and finish choices by model before confirming the furniture schedule.
Start with tables, upholstered seating or a coordinated dining set. Open a product to review it with your project requirements.
One coordinated process keeps your furniture specification, production and delivery aligned from the beginning.
Share your floor plan, seating target and interior references. Include your delivery location and preferred date.
Agree dimensions, materials, finishes and pricing, with drawings or samples where required.
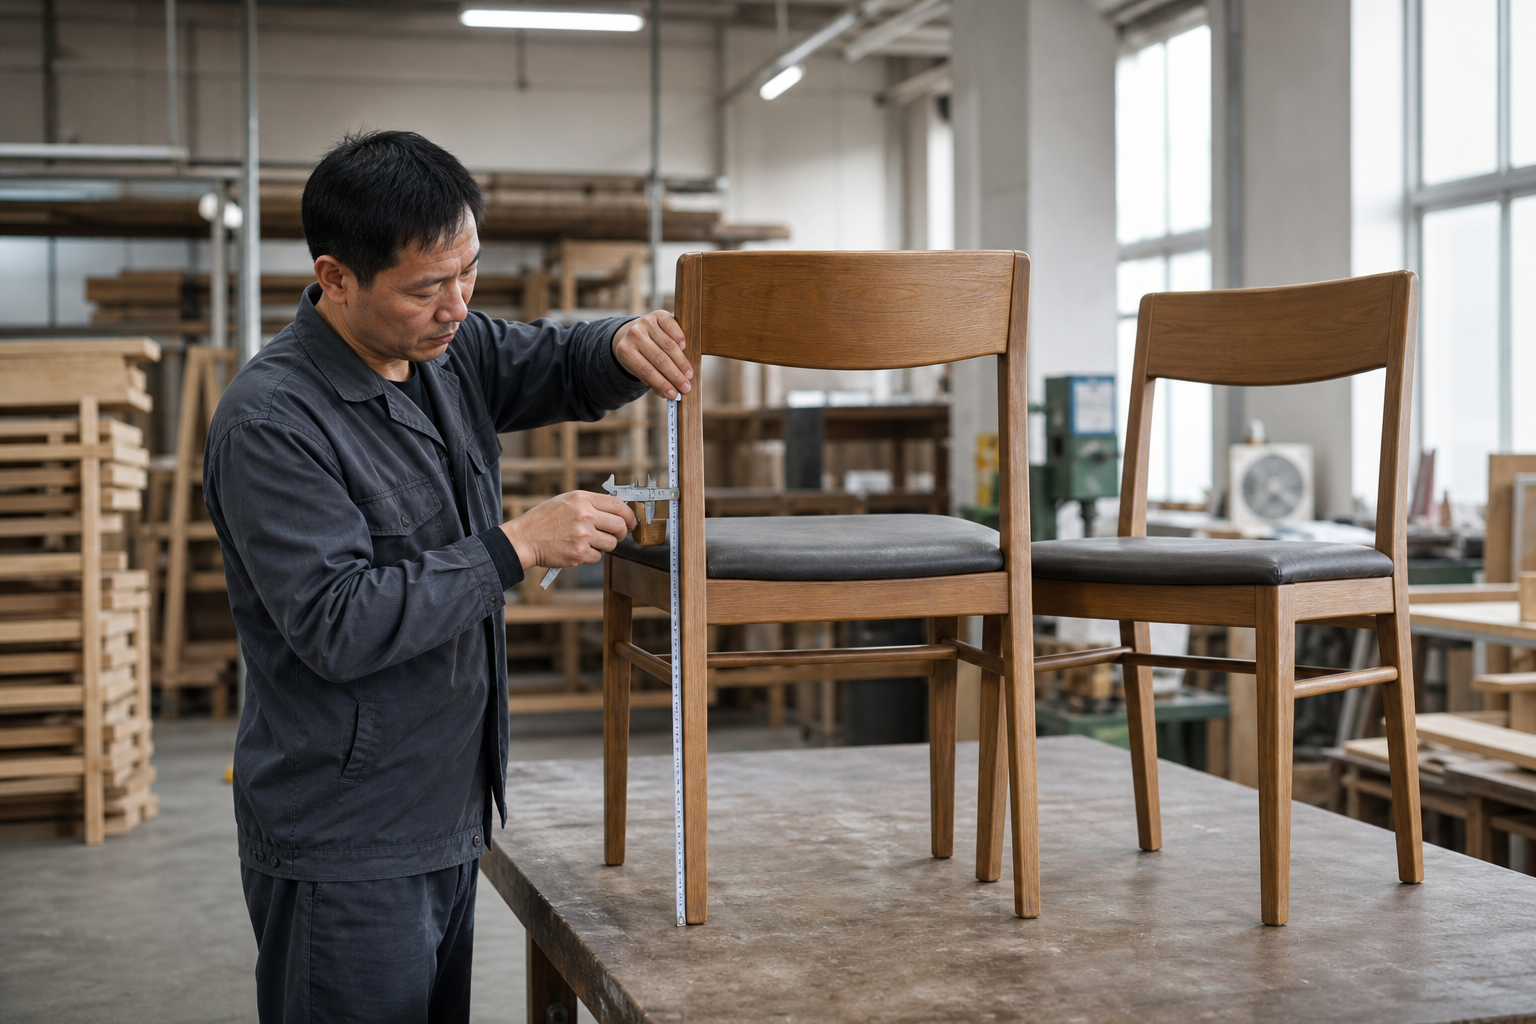
LONGG manufactures commercial furniture to the agreed dimensions, materials and finishes. Production checks follow the approved order specification; confirm any required samples or inspection records before placing the order.
Prepare protective packing and coordinate shipment under the agreed delivery terms.
Share your floor plan, seating target and interior references. Include your delivery location and preferred date.
REQUEST A PROJECT QUOTEInclude food collection, tray-return points and the routes used by customers and staff. Review occupied furniture positions against these routes. Confirm the final arrangement with the venue project team rather than estimating capacity from furniture counts alone.
Compare the proposed groups on the same plan using the selected product dimensions. Review access to each place, intended group sizes and the venue's cleaning arrangements. Confirm model suitability and any fixing requirements before ordering.
Describe the proposed cleaning routine and products, then request care instructions for each specified surface and upholstery. Any resistance or durability requirement should be supported by evidence for the selected specification, not inferred from its appearance.
Place the intended tray sizes, meals and seating positions on the proposed tabletop layout. Include bags and the space used when customers sit down or leave. Check the actual table and seat dimensions before using the arrangement to calculate procurement quantities.
Fixed seating can define repeatable table groups, while loose seating allows different arrangements. Compare both against customer routes, cleaning access and your floor conditions. If fixing is required, confirm the method and installation responsibilities for the selected design before ordering.
Separate the furniture list by dining zone and group size, with model references, quantities and finish requirements. Include the expected cleaning routine and delivery destination. Ask the quotation to identify any custom work, minimum quantities, packing details and production and shipping schedules.