
A booth layout can look generous on a drawing and feel cramped at the table. Guests struggle to slide past the table edge. A pedestal occupies the space where someone wants to put their feet. The extra seating along one wall leaves a server approaching the next table sideways.
None of these problems is solved by choosing a better upholstery color. By the time the booths are made, the practical fix may mean changing the tables, reducing the seat count or paying for alterations.
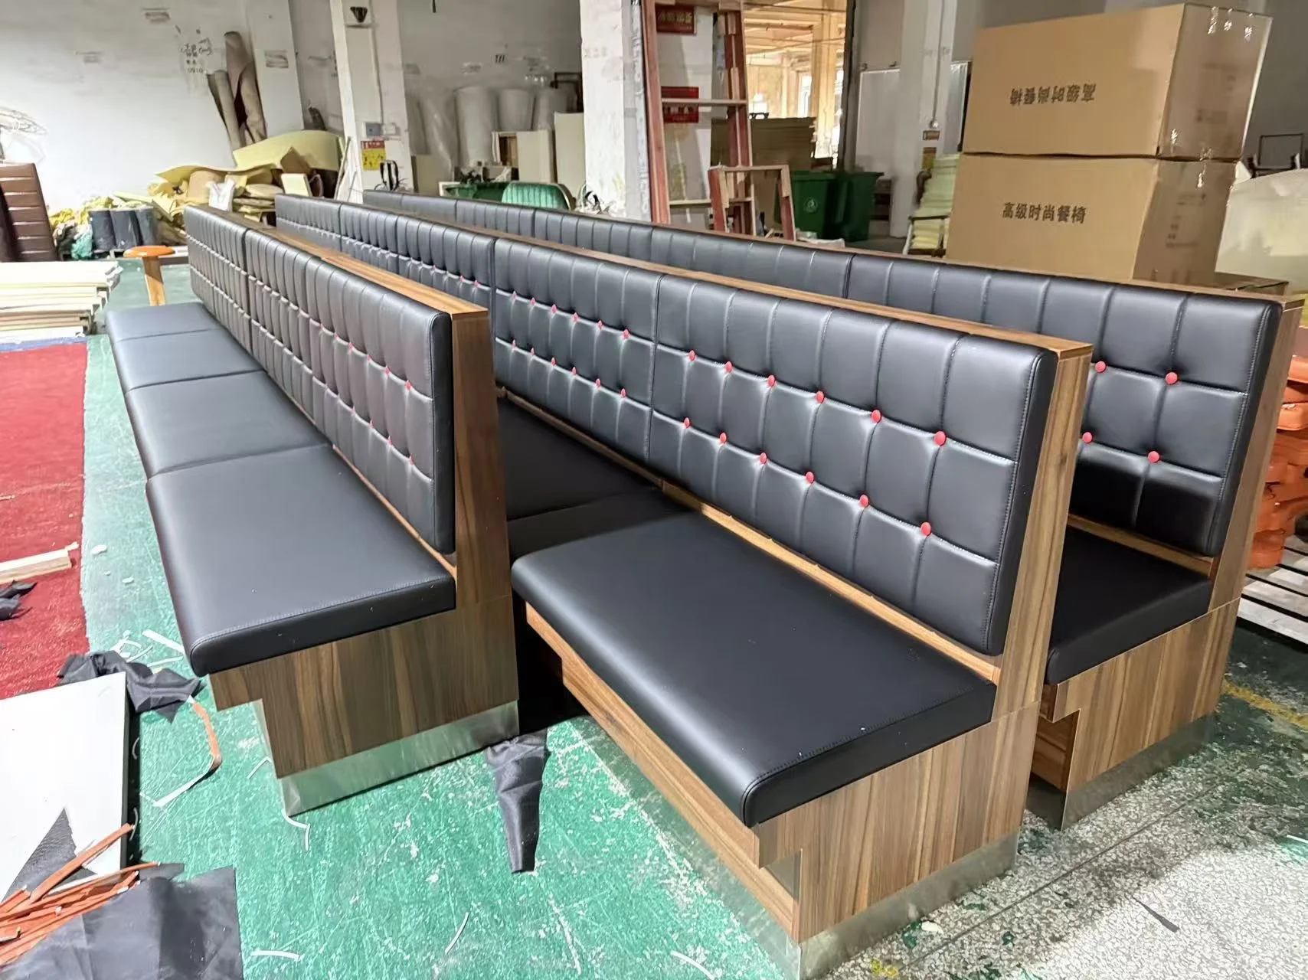
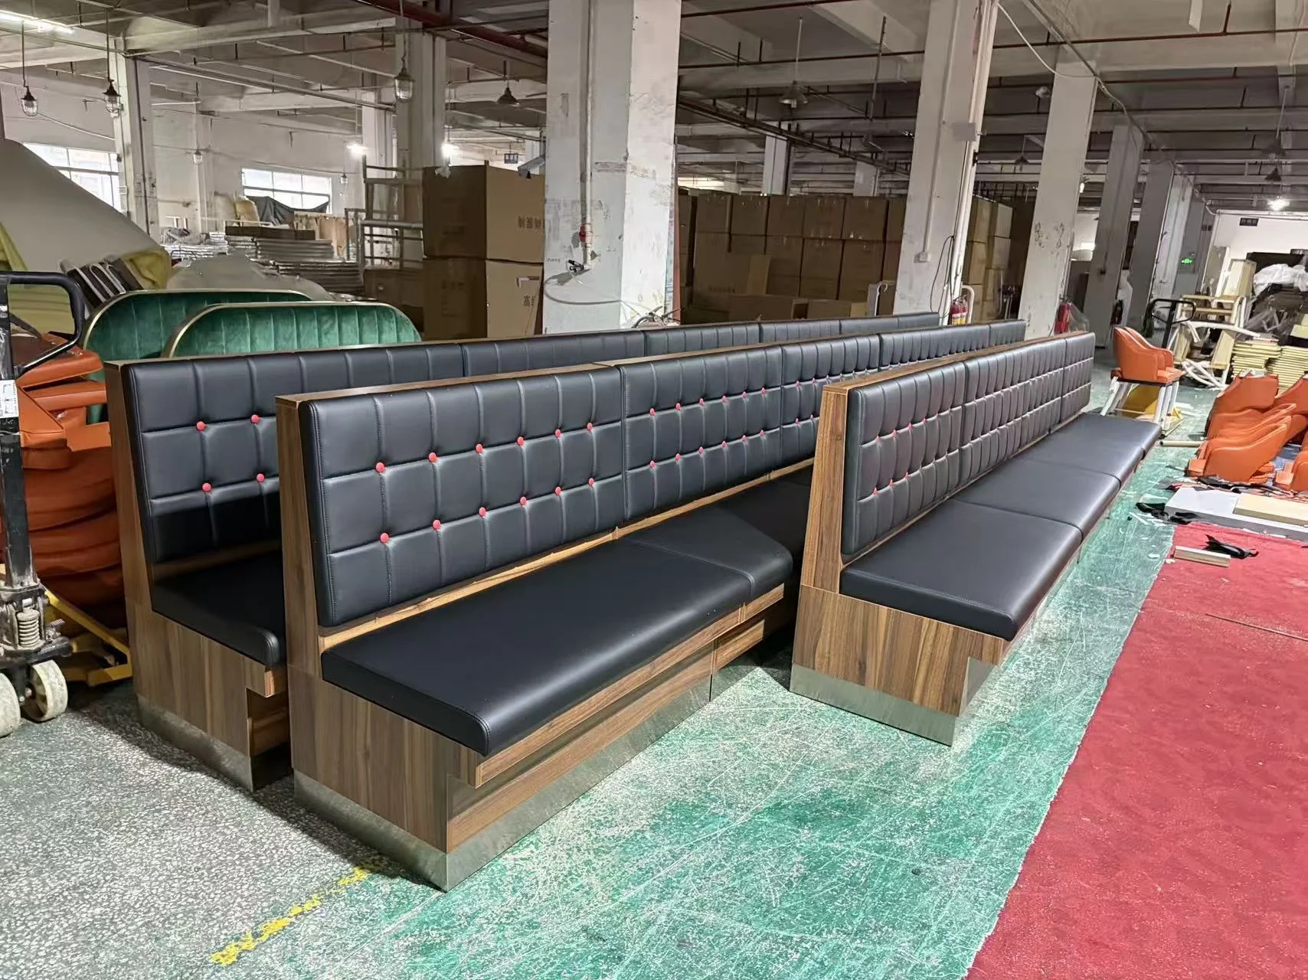
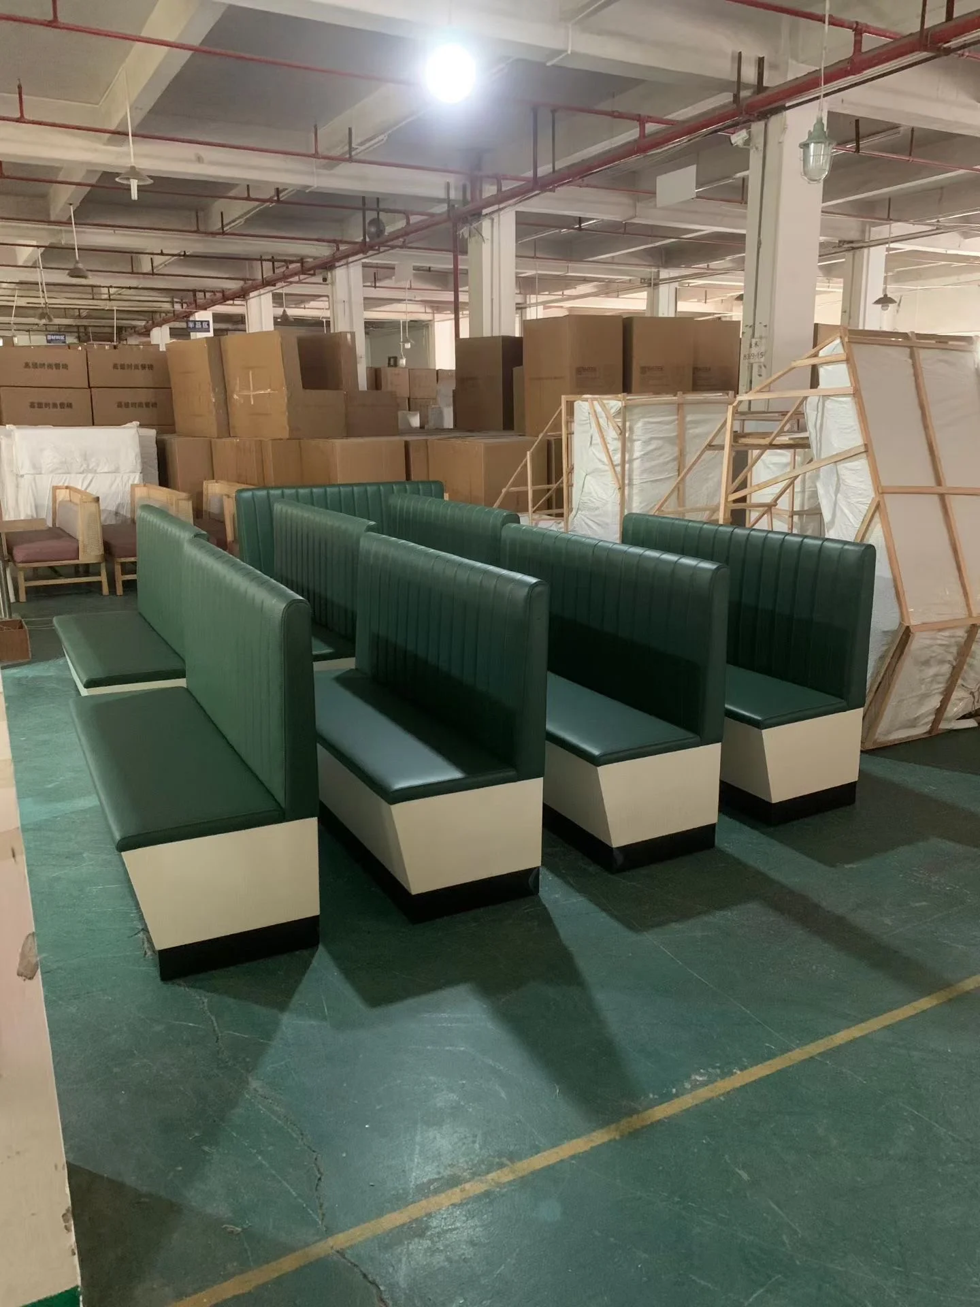
The LONGG factory photographs below show two approaches: black upholstery with a grid-pattern back and woodgrain-finish panels, and green channel-back seating with cream-colored bases. For buyers comparing custom restaurant booths, the choice involves more than color. Each design needs to work with the tables, the room and the service.
A seat on the plan has to work during service
The green booths pictured here include double-sided seating. That configuration can help organize parallel dining rows, but the purchase occupies more than the footprint of the booth itself. Tables and guest access on both sides belong in the same calculation.
Consider a restaurant that serves mostly couples at lunch and larger parties in the evening. Several enclosed booths may suit one service better than the other. A continuous banquette with separate tables offers a different arrangement, but moving those tables changes the gaps between parties and the positions of chairs opposite.
Put ordinary party sizes onto each proposal. Look at where a host would seat the next pair, then follow the route a server would take with plates in both hands.
The result may favor fewer enclosed booths or confirm that privacy matters more than flexibility. Have the project designer review circulation and accessibility requirements for the location before treating the plan as settled.
Restaurant booth dimensions only make sense with the table
A search for restaurant booth dimensions often produces a familiar-looking length, height and depth. Those measurements describe the furniture. They do not establish whether a particular table will work in front of it. US Booths makes this distinction in its planning guide, separating individual product dimensions from a complete booth-and-table layout.
Review the booth seating dimensions alongside the table dimensions in a side view. Keep the units consistent across the supplier and designer drawings, and label them clearly rather than assuming a figure is in inches or millimeters. Seat height, cushion thickness, table height and the underside of the tabletop all affect the space available to the diner. In plan view, the table edge and its support determine how someone enters, where their knees go and how easily they can leave.
A two-person or four-person booth label is only a starting point. Usable seat width, seat depth and table overhang all change how that capacity feels. Show these relationships in section and plan rather than treating the seat count as a complete specification.
A larger top may accommodate shared dishes more comfortably while making entry less convenient. A smaller top can improve entry but leave the meal crowded. Changing the pedestal may help one problem without resolving the other. The right combination depends on the menu as well as the furniture.
Curved seating makes coordination especially important. A round table that looks right in a photograph may not suit a different curve or opening. Falcon's booth-planning guidance specifically advises drawing coordination when circular booths and tabletops come from different suppliers.
Ask for the proposed booth and actual table to appear together in the drawing. Where a sample arrangement is available, sit down, slide in and stand up. Bring the plates or trays the restaurant expects to use. A furniture-only trial can miss the practical reason the table needs its size.
The exposed ends deserve as much attention as the backrest
The closer view of the black booths shows how much of the design sits outside the upholstered back: woodgrain-finish side panels, a visible top edge and a contrasting band near the floor. These details become particularly noticeable at the end of a seating row.
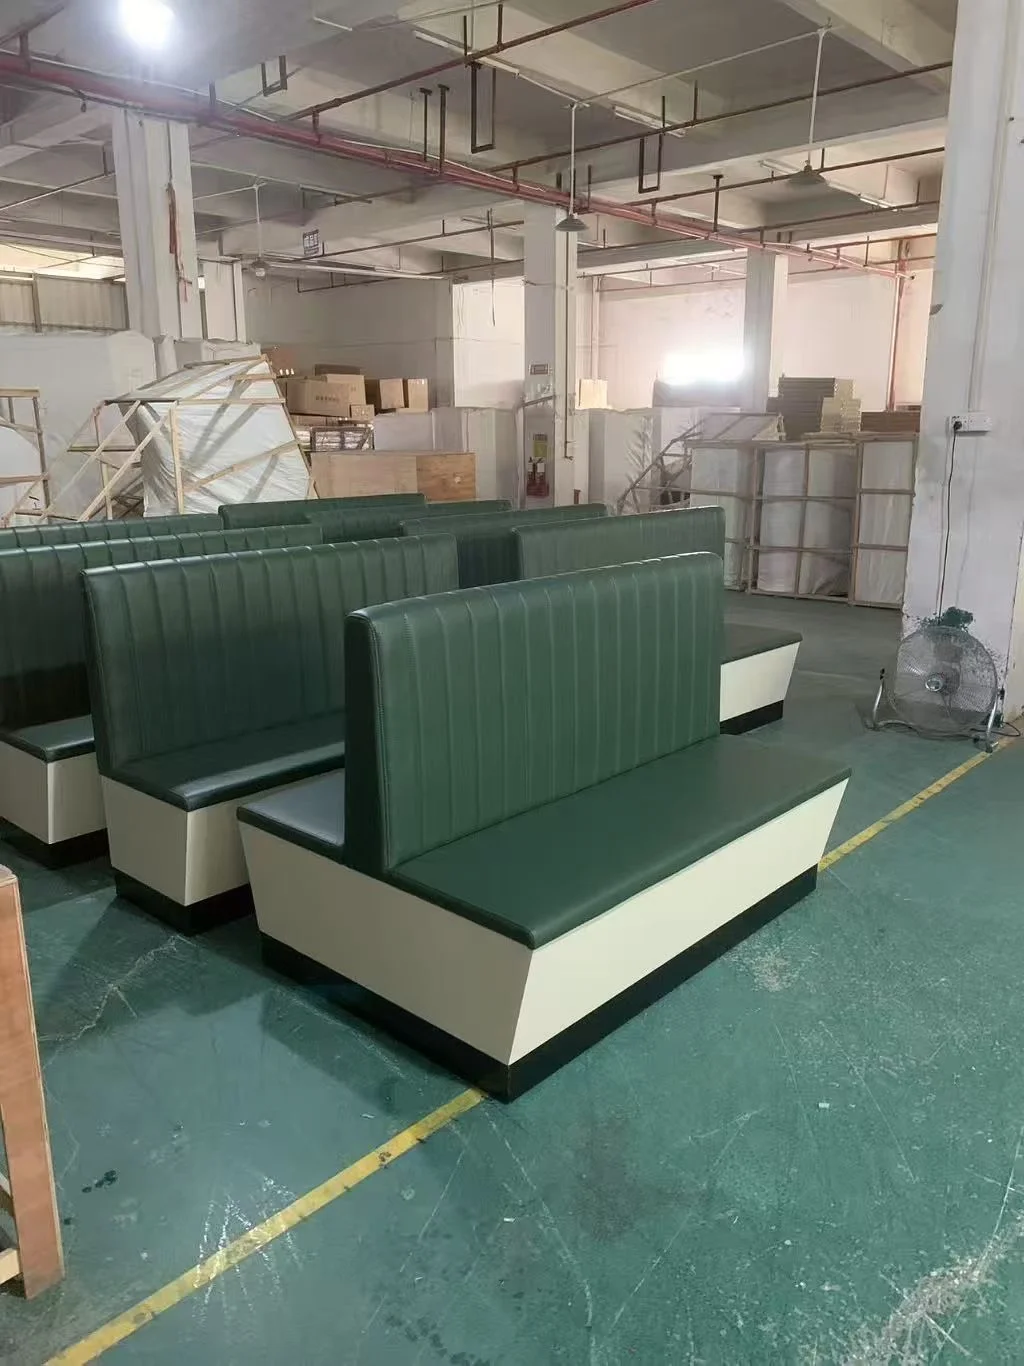
The green version gives a different effect, with vertical channels above broad cream-colored base panels and a dark recessed plinth. Choose between them against the room's flooring, wall finishes and table edges, rather than viewing the upholstery swatch alone.
Specify the panel construction and upholstery composition separately from the finish. Two booths can share a woodgrain appearance without using the same underlying material, so the finish sample and the material specification need to be approved together.
Custom dimensions should also solve a visible problem. Compare a standard-size proposal with a custom run at the same scale. Filling every inch of a wall may leave an awkward junction beside a column; a deliberately shorter run may give the exposed end a better position. LONGG's restaurant booth collection offers starting points for this discussion, with modifications subject to the selected design and project requirements.
Cleaning access belongs in the layout discussion
The black and green booths both have substantial base panels rather than open legs. Their appearance is easy to assess in the workshop; access around them will depend on their final position. A tight end gap can become an awkward place to retrieve dropped cutlery. A table that is difficult to move may complicate access to the seat.
Walk through the closing routine while the arrangement is still on paper. Establish how staff will reach the corners and whether any cushion or panel intended to provide access is actually removable. Do not assume that feature from a photograph.
Upholstery deserves the same practical treatment. Rather than asking for an easy-clean material in general, give the supplier the cleaning products and routine the restaurant intends to use. Request care guidance for the proposed covering. Spradling's cleaning guide, for example, directs users to separate instructions for particular surface technologies. Advice for one covering should not be transferred to another simply because both look like vinyl.
The final drawing is where the buying decision becomes specific
A workshop photograph helps you compare the design, but the project drawing is where the booth and table have to work together. Once the arrangement works, the order needs to preserve it. The approved drawing should show the relationship between the booth and table clearly enough that changing one cannot quietly change the other. Identify the version being approved, and keep later substitutions visible to everyone responsible for the room.
If the tabletop size changes after approval, revisit the layout. If the seat construction changes, revisit the seated relationship. These are buying decisions with consequences beyond the individual item on the quotation.
Before requesting a price from LONGG, bring together the measured floor plan, proposed table details and the booth styles you are considering. Send them for a project discussion while there is still room to adjust the design. The best time to discover an uncomfortable arrangement is before it becomes finished furniture.