
Selecting furniture for a busy restaurant involves more than choosing tables and chairs that match an interior concept. Every item must work within the venue’s floor plan, service model, cleaning routine, operating hours, and long-term maintenance requirements.
A chair that performs well in a quiet hotel lounge may not be suitable for a fast-casual restaurant with continuous guest turnover. A large dining table may look impressive in a showroom but create circulation problems when installed in a compact dining room. For this reason, commercial furniture should be specified as part of the complete restaurant operation rather than as a collection of individual products.
This guide explains the main factors restaurant owners, designers, purchasing teams, and hospitality contractors should review before confirming a furniture order.
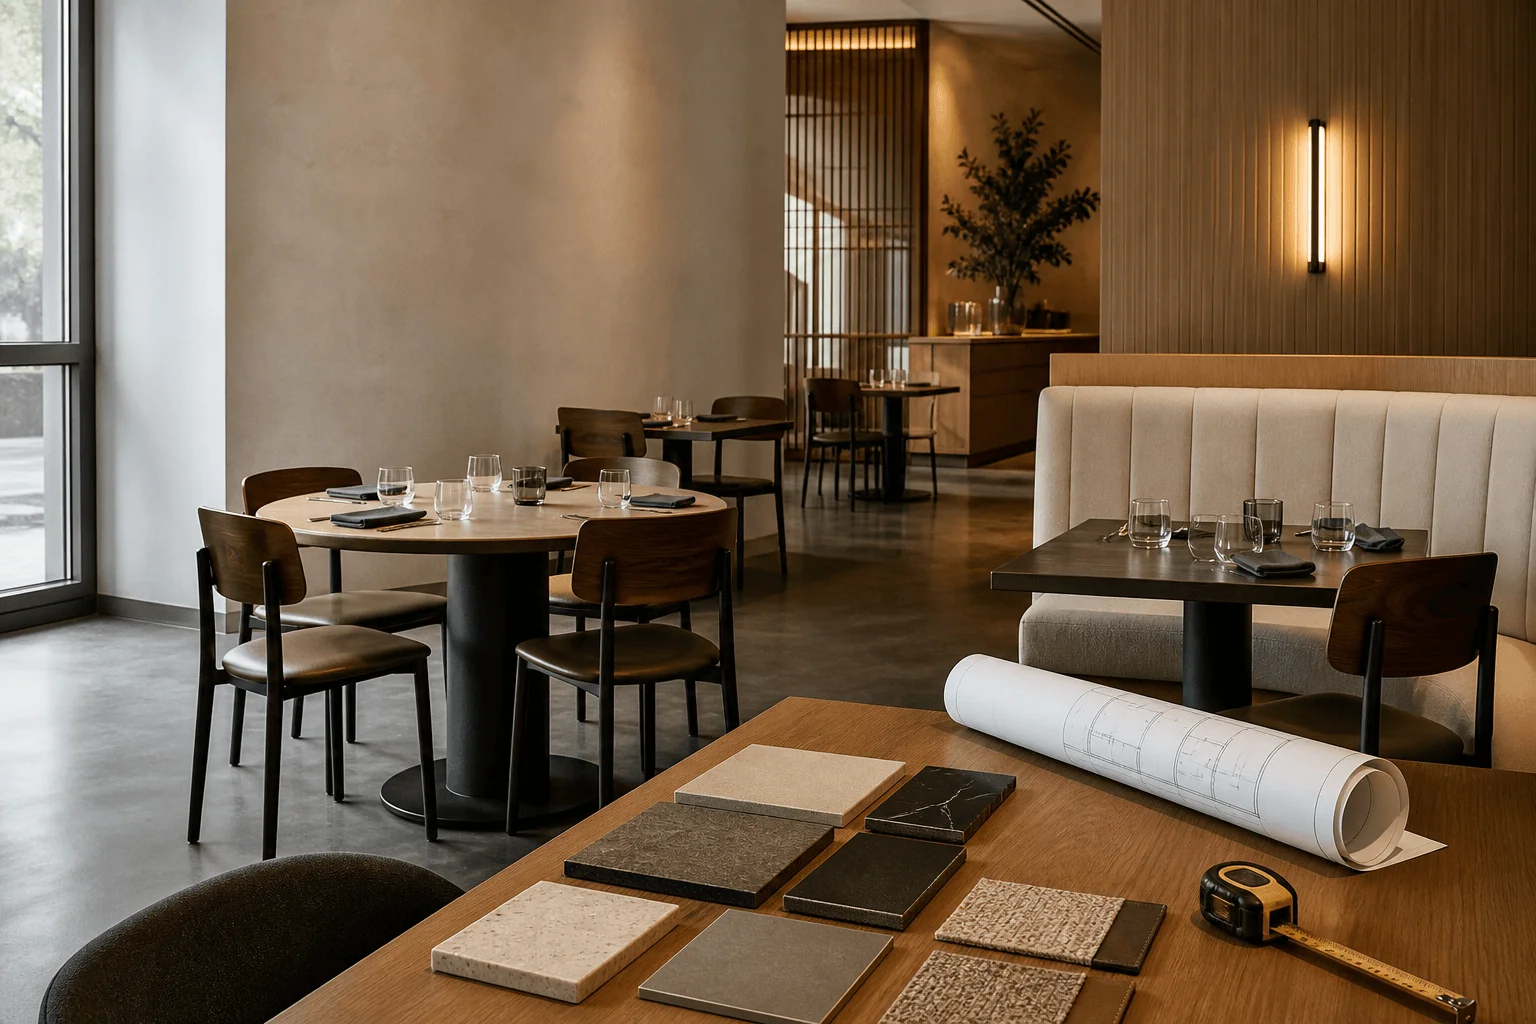
1. Define the Restaurant’s Operating Model
The first step is to understand how the space will be used.
Different restaurant formats place different demands on furniture:
- Fast-casual restaurants often prioritize easy cleaning, efficient circulation, and flexible seating capacity.
- Cafes and bakeries may need compact tables, lightweight chairs, and a mixture of dining and lounge seating.
- Fine-dining restaurants usually require coordinated finishes, comfortable upholstered seating, and more generous spacing between tables.
- Food halls and canteens may use communal tables, fixed seating systems, or modular layouts designed for high guest volumes.
- Bars and pubs generally require bar-height tables, stools, footrests, and stable table bases suited to crowded service areas.
- Outdoor dining spaces require materials and finishes selected for the local climate and intended level of weather exposure.
Before choosing products, document the expected number of guests, daily operating hours, table-turnover rate, cleaning frequency, indoor or outdoor application, and the way staff will move through the space.
2. Plan the Furniture Around the Floor Layout
Furniture dimensions should be reviewed together with the complete floor plan.
The number of seats that can physically fit into a room is not always the number that can operate comfortably. Guests need space to sit down and move their chairs, while servers need clear routes between the dining area, kitchen, service stations, and exits.
Important dimensions include:
- Tabletop width and length
- Table height
- Table-base footprint
- Chair width and depth
- Chair height and seat height
- Space required when a chair is occupied
- Clearance between adjacent tables
- Main and secondary circulation routes
- Access to service stations and emergency exits
Local accessibility, fire-safety, and building requirements should also be considered during layout planning. These requirements vary by location and should be confirmed with the project’s architect, designer, or relevant local authority.
A furniture supplier can provide product dimensions, but final compliance and space planning should be reviewed by the project team responsible for the venue.
3. Match Table and Seat Heights
Coordinating table and seat heights is essential for guest comfort.
Standard dining tables, counter-height tables, bar-height tables, coffee tables, dining chairs, counter stools, and bar stools are designed for different applications. They should not be combined without checking the relationship between the tabletop and seat height.
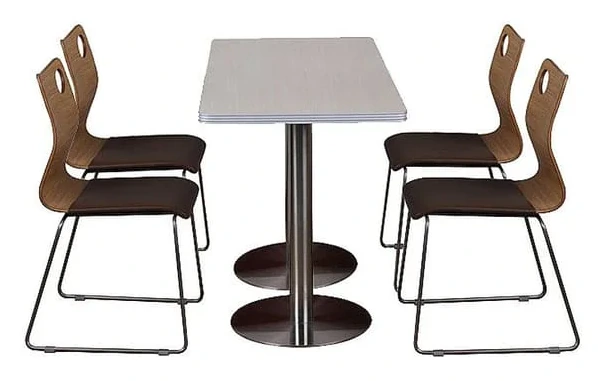
The required clearance may also be affected by:
- Tabletop thickness
- Table aprons or support frames
- Upholstered seat thickness
- Arm height
- Footrest position
- Table-base structure
Ask for technical drawings or confirmed dimensions for both the table and seating before ordering. If different products are being combined into one set, review them together rather than approving each item separately.
4. Select Materials for the Actual Environment
There is no single material that is best for every commercial restaurant.
Material selection should reflect the venue’s design, maintenance routine, budget, expected traffic, and environmental conditions.
Wood
Wood can create a warm and natural appearance and is widely used for restaurant chairs, tables, booth frames, and decorative details. Available performance depends on the wood species, construction, finish, and intended application.
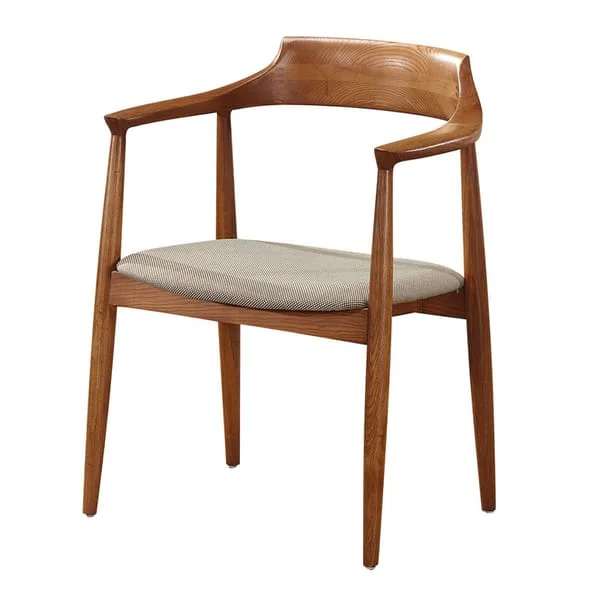
Commercial projects should confirm:
- Wood species or engineered wood composition
- Finish color and sheen
- Edge and joint construction
- Cleaning requirements
- Indoor or outdoor suitability
- Repair and refinishing options
Metal
Steel, stainless steel, and aluminum are used for chair frames, table bases, stools, outdoor furniture, and service stations. Each material has different weight, corrosion, maintenance, and finishing characteristics.
The project specification should identify the actual metal, finish, wall thickness or structural design where relevant, and intended environment.
Upholstery
Upholstered chairs and booths can improve comfort and support the visual identity of a restaurant. Fabric, vinyl, leather, and synthetic upholstery options vary in appearance, cleaning requirements, abrasion performance, and suitability for different applications.
Before selecting upholstery, consider:
- Expected guest turnover
- Cleaning chemicals
- Stain resistance
- Color consistency
- Seam placement
- Replacement availability
- Applicable fire-performance requirements
Performance claims and test results should be confirmed for the selected upholstery rather than assumed for an entire product category.
Stone and Composite Tabletops
Natural stone, engineered stone, sintered stone, and other composite surfaces have different weights, edge options, porosity, maintenance requirements, and packing needs.
Table bases must be selected to support the specific tabletop dimensions and weight. Large or unusually shaped tops may require additional structural and shipping review.
Outdoor Materials
Outdoor furniture may use aluminum, stainless steel, woven materials, treated wood, resin, stone, outdoor fabrics, and other weather-suitable components.
Outdoor performance depends on the complete product construction—not only the primary frame material. Climate, salt exposure, humidity, rainfall, sunlight, wind, drainage, storage, and maintenance should all be considered.
No outdoor furniture should be treated as maintenance-free. Product-specific care and severe-weather procedures should be confirmed before installation.
5. Evaluate Cleaning and Maintenance
Restaurant furniture is cleaned more frequently than most residential furniture. Materials and details that appear attractive in a sample may become difficult to maintain during daily operation.
Review:
- Whether surfaces tolerate the intended cleaning products
- Whether crumbs or liquids can collect in seams and joints
- Whether upholstery covers are removable or replaceable
- Whether chairs are stackable
- Whether tables include replaceable glides or levelers
- Whether individual components can be repaired or reordered
- Whether finishes can be touched up
- Whether outdoor cushions require storage
Cleaning teams should receive material-specific care instructions. Using unsuitable chemicals may damage finishes, upholstery, protective coatings, or natural materials.
6. Consider Furniture Movement and Storage
Restaurants frequently change their layouts for different group sizes, events, cleaning, and seasonal service.
Stackable chairs, folding tables, lightweight components, and modular furniture can simplify these changes, but these features vary by model.
Ask the supplier to confirm:
- Whether a chair is designed to stack
- Recommended stacking quantity
- Whether a trolley is available
- Folded dimensions
- Safe handling procedures
- Storage conditions
- Whether modular components use secure connecting systems
Products should not be described as stackable or modular unless the selected model was designed for that purpose.
7. Coordinate Colors and Finishes Before Production
A restaurant furniture package may combine wood, metal, stone, upholstery, woven material, and laminate. A color name alone is not enough to ensure these materials will look coordinated.
Before mass production, the project team should review the relevant samples, such as:
- Wood stain sample
- Metal finish sample
- Upholstery cutting
- Laminate or stone sample
- Woven-material color
- Hardware finish
Natural materials can vary in grain, texture, and color. Different materials also reflect light differently, even when they use similar color references.
Approved samples and written specifications provide a more reliable production reference than photographs viewed on different screens.
8. Confirm Customization Boundaries
Customization can help furniture fit a project, but not every dimension, material, or structural feature can be changed without affecting stability, cost, production, packing, or compliance.
Common project-based customization may include:
- Dimensions
- Tabletop shapes
- Wood stains
- Metal finishes
- Upholstery materials
- Colors
- Table and chair combinations
- Booth configurations
- Branding details
- Packing requirements
Every proposed change should be reviewed for technical feasibility. Custom dimensions may require new drawings, prototypes, tooling, revised minimum quantities, or additional testing.
The final quotation should clearly identify which details are standard and which are customized.
9. Request the Right Information From the Supplier
A clear project brief reduces errors and shortens the quotation process.
Useful information includes:
- Project location
- Venue type
- Indoor and outdoor areas
- Floor plan
- Required product types
- Estimated quantities
- Preferred materials
- Finish and color references
- Upholstery requirements
- Target installation date
- Applicable technical standards
- Packing and shipping destination
In return, request:
- Product dimensions
- Material descriptions
- Finish information
- Available samples
- Technical drawings where needed
- Packing method
- Production lead-time estimate
- Warranty terms
- Care instructions
- Applicable test information for the selected products
Important specifications should be included in the quotation, order confirmation, drawings, or sales agreement rather than relying only on informal messages.
10. Review Samples and Pre-Production Details
For larger or highly customized projects, sampling can help verify comfort, scale, color, materials, and construction before mass production.
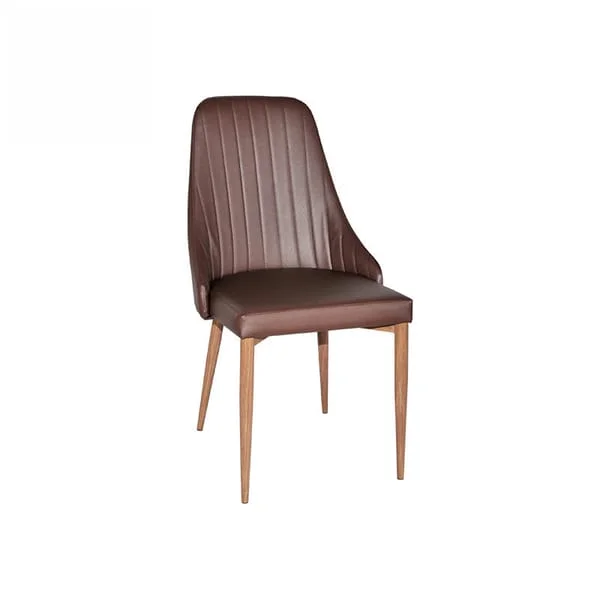
The review should consider:
- Overall dimensions
- Seat comfort
- Table and chair coordination
- Material accuracy
- Finish quality
- Upholstery placement
- Stability
- Branding details
- Packing method
If a physical sample is not practical, the project may use finish samples, upholstery cuttings, technical drawings, renderings, or pre-production photographs. The appropriate approval process depends on the product and project scope.
11. Plan Packing and Delivery Early
Commercial furniture orders may include products with very different packing requirements. Chairs may ship assembled, stacked, or knock-down. Tables may ship with tops and bases separated. Stone tops, upholstered booths, and oversized components may require reinforced or project-specific packaging.
Before production, confirm:
- Final delivery address
- Port or shipping method
- Packaging restrictions
- Labeling requirements
- Pallet or crate requirements
- Site access limitations
- Whether products require on-site assembly
- Responsibility for customs clearance and final delivery
Delivery planning should begin before production is complete, particularly for large hospitality projects or locations with restricted access.
Final Specification Checklist
Before approving a commercial restaurant furniture order, confirm:
- The products match the restaurant’s operating model.
- Dimensions have been reviewed against the floor plan.
- Table and seat heights are compatible.
- Materials suit the intended environment.
- Cleaning and maintenance requirements are understood.
- Stackability, mobility, and storage features are confirmed by model.
- Colors and finishes are supported by approved samples.
- Custom details have passed technical review.
- Quantities and product codes are correct.
- Packing, shipping, and assembly responsibilities are documented.
- Warranty and applicable testing information are confirmed in writing.
A successful restaurant furniture package balances appearance, comfort, operational efficiency, maintenance, and project constraints. Clear specifications allow the designer, buyer, manufacturer, logistics team, and site team to work from the same requirements—and reduce avoidable changes later in the project.