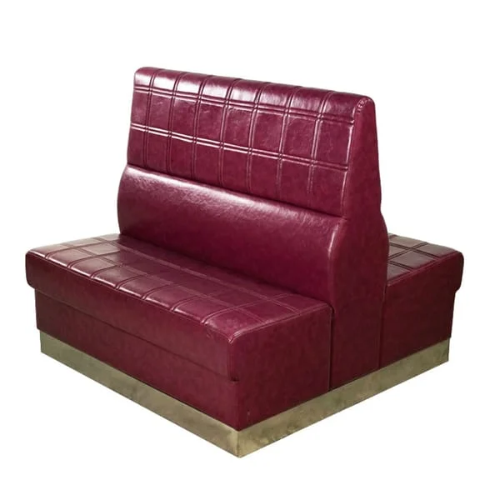
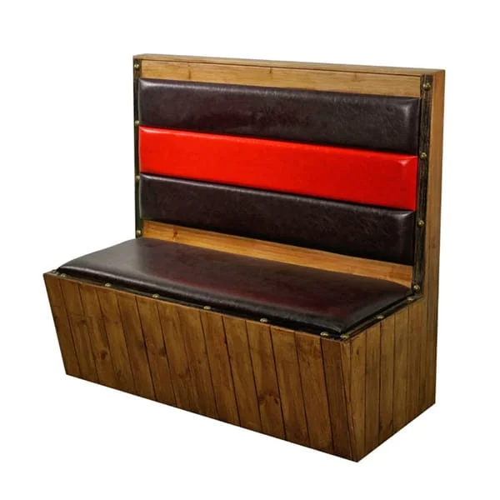
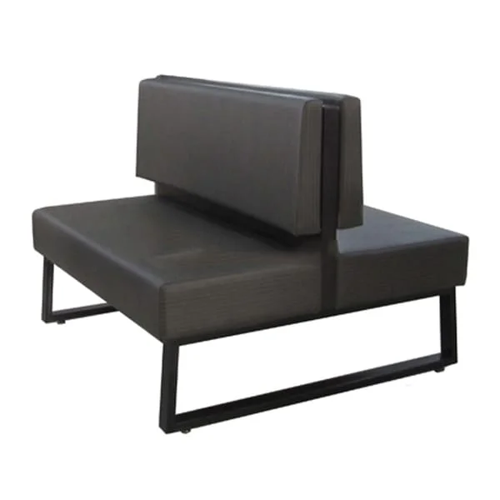
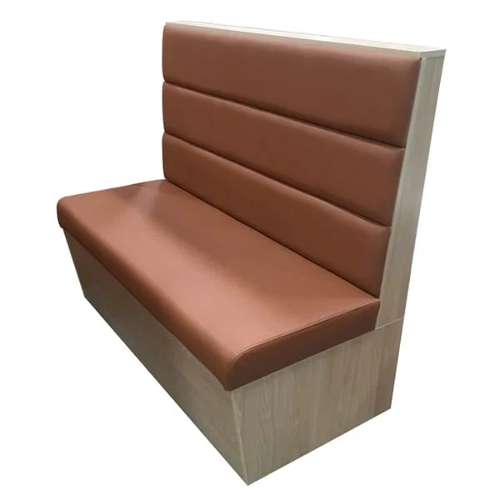
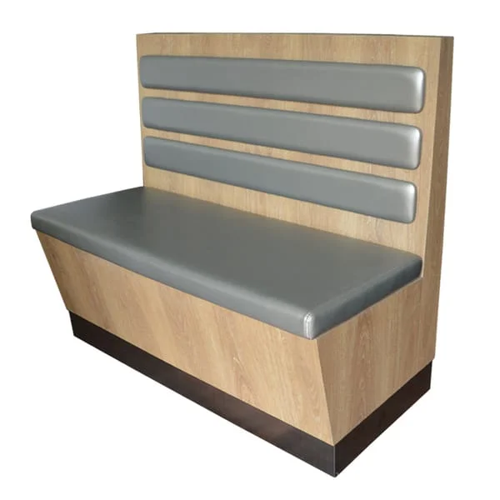
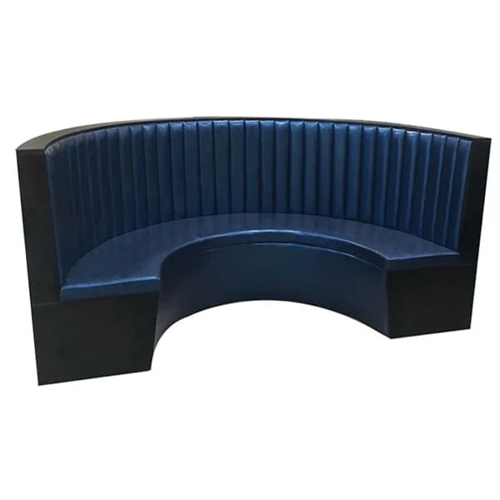
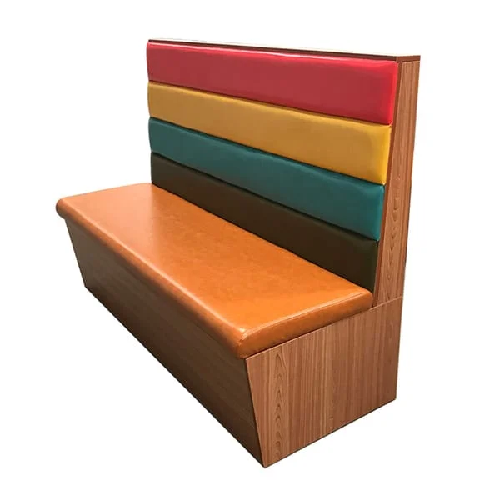
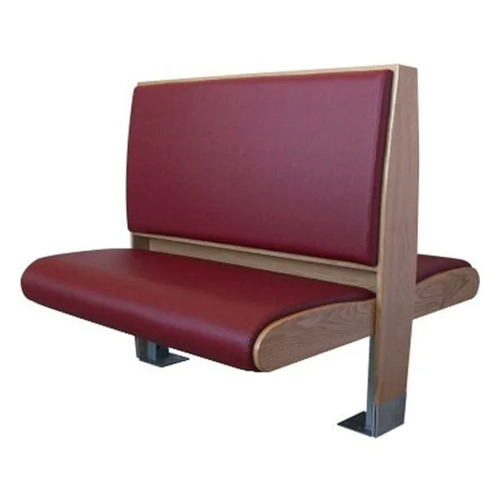
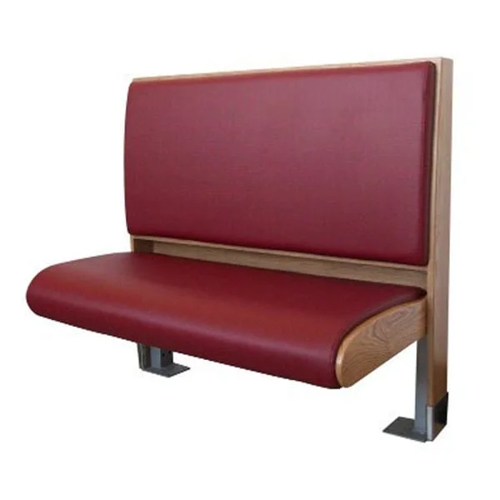
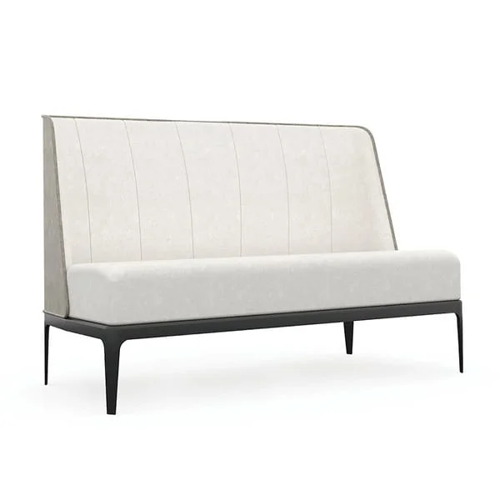
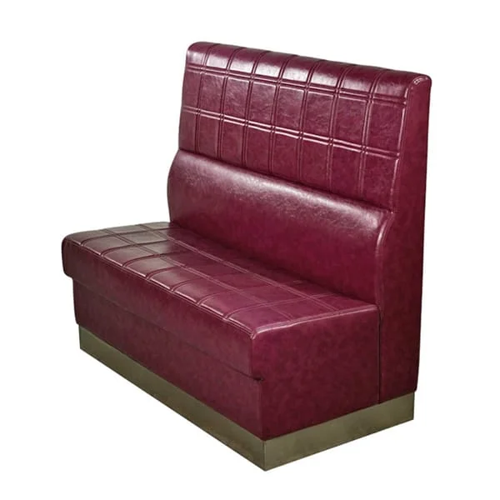
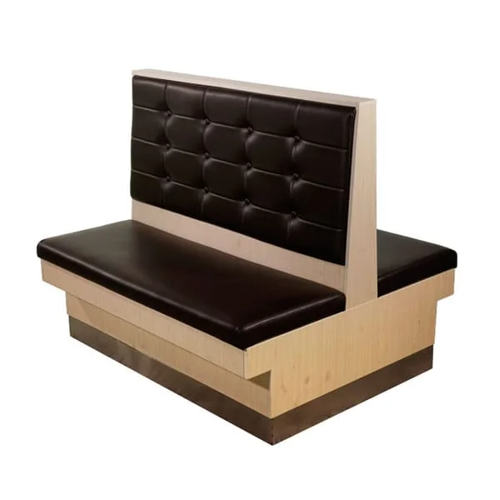
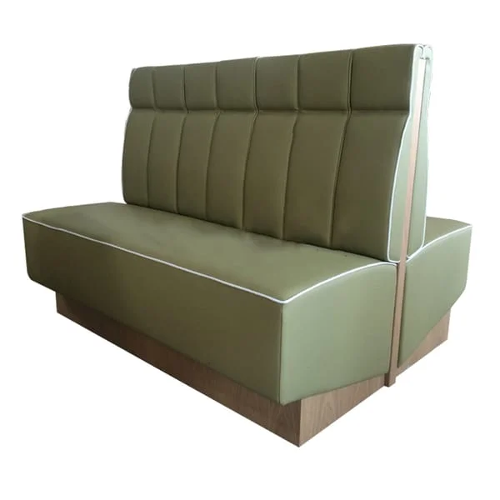
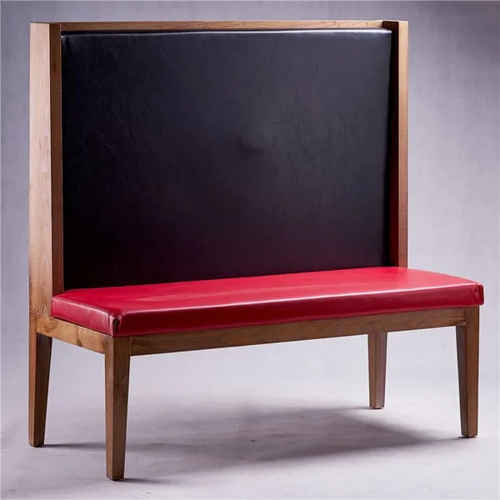
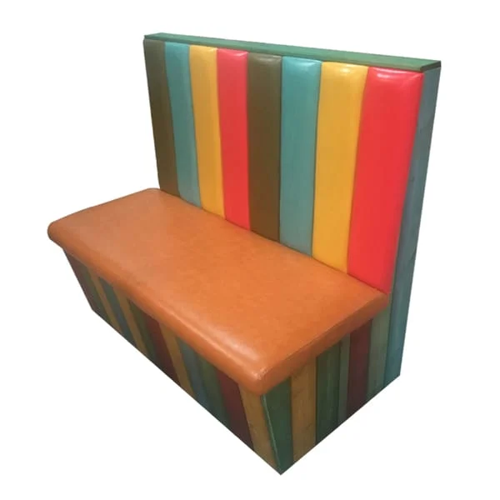
LONGG manufactures custom restaurant booth seating and banquettes for B2B hospitality projects. Booth configurations can include straight, single-sided, back-to-back, wall-mounted, L-shaped, U-shaped and curved layouts, subject to the approved floor plan and project specification. Send site dimensions, seating requirements, upholstery references and table positions for a project-specific review.
Start with the floor plan and site survey. Provide overall wall lengths, corners, columns, floor levels, skirting, service routes, aisle requirements, doorways and other fixed conditions. Identify the required number of seats and table locations. Final production dimensions should be based on verified site measurements and approved drawings rather than a concept image alone.
Choose the booth configuration. Single booths face one direction, back-to-back units serve two seating rows, and L-shaped, U-shaped or curved banquettes address different corners and group layouts. The appropriate configuration depends on available space, table access, service circulation, desired privacy and seating capacity. Divide long runs into practical modules when manufacturing, access or installation requires it.
Coordinate seats, backs and tables. Confirm seat height, seat depth, back height, back angle, cushion thickness, toe-kick or leg design and the relationship with the selected table. Table dimensions, base position and overhang affect guest access and legroom. Power outlets, service access or other integrated elements must be identified before the booth structure is finalized.
Frames, bases and upholstery. Available internal frame, base, leg, foam, upholstery, stitching and back-detail options depend on the selected booth design. State cleaning, abrasion, stain-resistance and any applicable fire-performance requirements in the RFQ. Review materials and finish swatches and approve the final upholstery, color and construction through the agreed sample process.
Drawings, modules and installation. Shop drawings should define module sizes, joints, fixing points, finished dimensions, table positions and responsibility for on-site installation. Check doorway, corridor, elevator and stair access before approving module dimensions. Confirm whether the order includes loose booths, wall-fixed banquettes or components that require assembly by the client's contractor.
Preparing a booth RFQ. Send the venue type, delivery country, floor plan, verified site dimensions, required configuration, quantity or total run length, seat and back dimensions, upholstery and finish references, table locations, target delivery window, packing needs and any inspection or documentation requirements. Include site photos when they clarify corners, access or installation conditions.
Samples, MOQ and lead time. Drawing, finish-sample, upholstery-swatch and physical-sample arrangements depend on the booth design and project. MOQ and lead time vary with dimensions, module construction, upholstery, finish, quantity, approval process and the production schedule when the order is placed. Confirm the complete approval path, cost and timing in the quotation.
Quality control, packing and shipment. Agree the inspection scope before production. Checks may cover approved dimensions, frame construction, foam and upholstery, seams, finish, module alignment, hardware and assembly fit. Packing depends on module dimensions, weight and destination. Request package sizes, gross weights, installation drawings, hardware lists and spare-material details before shipment.
Coordinate booth seating with commercial restaurant tables and other restaurant seating. Review published hospitality projects, or send your floor plan and request a custom booth quotation.