
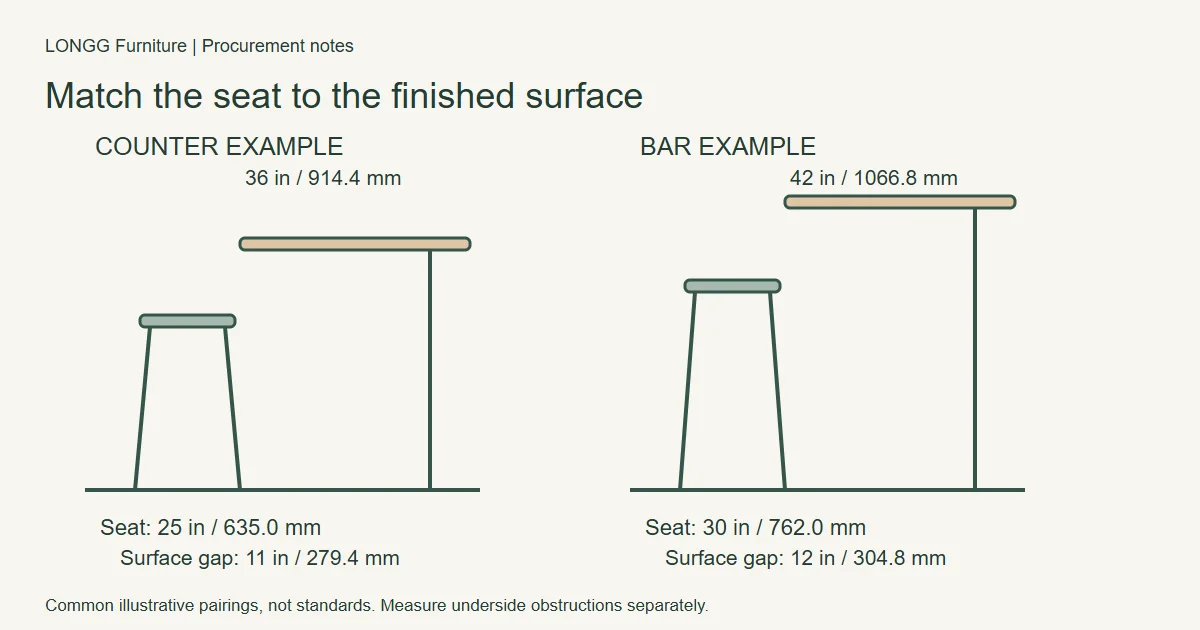
Counter stools and bar stools differ primarily in seat height. A 36-inch counter often pairs with a seat around 24–26 inches high, while a 42-inch bar often pairs with a seat around 30 inches high. These are common starting references, not manufacturing requirements. Measure the finished counter and its underside before ordering.
Stool labels are inconsistent across catalogs. “Bar stool” may describe the style even when several seat heights are available. The useful specification is the distance from the finished floor to the seat, together with the counter height, underside clearance, and foot support.
Common reference dimensions in inches and millimeters
| Reference dimension | Inches | Millimeters |
|---|---|---|
| Example counter surface height | 36 | 914.4 |
| Common counter-stool seat range | 24–26 | 609.6–660.4 |
| Example bar surface height | 42 | 1,066.8 |
| Common bar-stool seat reference | 30 | 762.0 |
| Initial seat-to-surface difference | 10–12 | 254.0–304.8 |
| Initial width allowance per stool position | 24 | 609.6 |
Conversions use exactly 25.4 millimeters per inch. Decimal precision here describes the conversion, not a required fabrication tolerance. Amisco's stool guidance distinguishes counter and bar applications, while BFM Seating's planning guidance gives initial seat-to-surface and spacing references. Product ranges differ; approve the actual combination.
Measure the counter after the important finishes are known
Measure vertically from the finished floor to the eating surface at several seating positions. A counter can change level along its run, and a raised floor finish can alter a dimension taken earlier in construction. Record any sloped section, transition, or unusually thick edge.
Then measure to the lowest obstruction beneath the counter. That obstruction may be an apron, support bracket, drawer, cable tray, or decorative panel rather than the underside of the top. Include its location and depth on a section drawing. A photograph from the front can conceal exactly the part that limits knee space.
For a new venue, coordinate these dimensions with the designer and counter fabricator. For a renovation, measure the actual installed counter instead of relying on an old drawing. Review the wider seating mix through the bar and bistro planning guidance.
Seat-to-surface difference is not knee clearance
Subtracting seat height from countertop height tells you the vertical relationship to the dining surface. It does not show how much space remains below an apron. Use a second calculation for the underside clearance, and then check it with a seated user.
Consider an illustrative 36-inch counter and 25-inch seat. The surface-to-seat difference is 11 inches, or 279.4 millimeters. If the lowest underside obstruction is 32 inches above the floor, the vertical space above the seat at that point is only 7 inches, or 177.8 millimeters. Those calculations describe the example; they do not establish adequate clearance.
A padded seat can compress under an occupant, changing its working height. Ask how the listed height was measured, and evaluate the complete stool against the real counter section. Do not use an estimated cushion compression value to approve a tight fit.
Check horizontal reach as well
The overhang should allow a guest to sit close enough to eat without the knees pressing against the counter face. Brackets can interrupt that space even when the overall overhang seems generous. Mark each bracket relative to the planned stool centers. Where a foot rail projects into the same area, include it in the drawing.
The footrest needs to work from the seated position
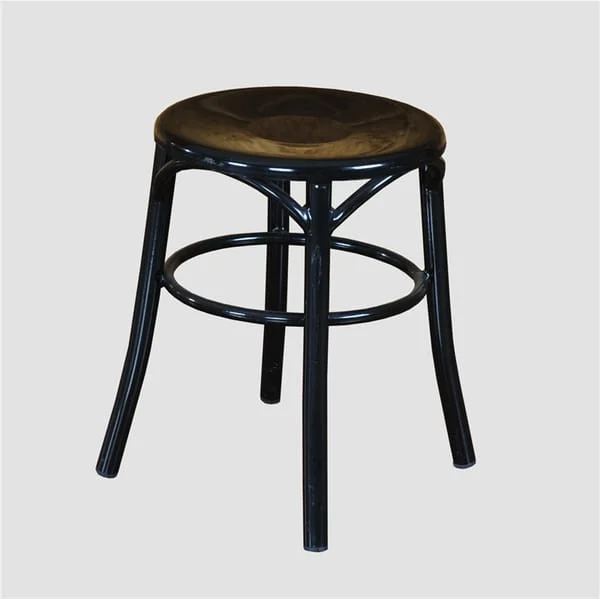
A high seat without usable foot support can leave a guest perched at the edge. Review the footrest's height relative to the seat, its forward position, and the room available for shoes. A ring, front rail, and counter-mounted foot rail create different sitting positions.
Check the selected stool with people of different heights. They should be able to sit back, reach the counter, and place their feet comfortably without twisting around the frame. Inspect the footrest connection and request the manufacturer's intended-use guidance. It should not be treated as a step or ladder unless specifically designed for that purpose.
With swivel seating, check the moving envelope of the arms, back, knees, and footrest. A stool that works facing forward may strike its neighbor or the counter as the guest turns. Review these movements before fixing the number of seats.
How many stools will fit along the counter?
A nominal width allowance is only a first layout check. It is not the gap between the edges of two stools. Start with the widest part of the chosen model, then add the separation needed for elbows, movement, and entry. Arms and swivels can require more room than a compact backless design.
Draw the stool centers on the counter plan and show the actual chair outlines. Allow room at the ends, next to walls, and around service stations. Dividing the total counter length by a nominal allowance can overstate capacity when end conditions and brackets consume usable space.
Test circulation behind occupied stools separately. A stool pushed neatly under an empty counter is not the operating footprint. The project team must verify applicable accessibility and circulation requirements; high seating alone does not provide every guest with a suitable dining position.
Turn the sample review into an order specification
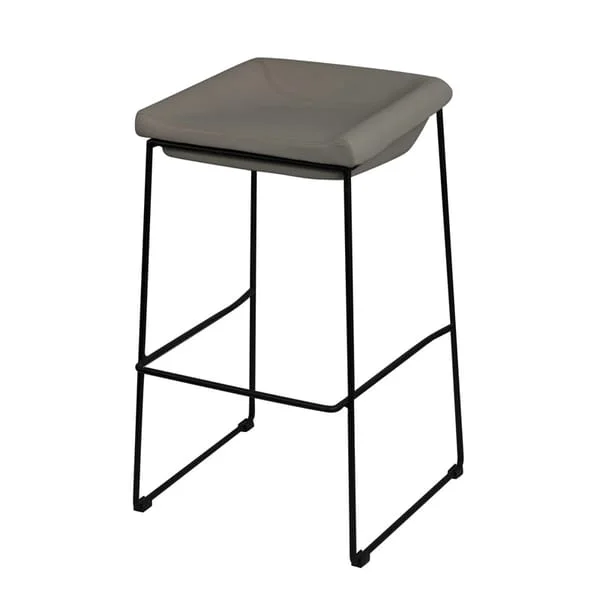
Compare commercial stool options using a simple schedule: finished seat height, overall width and depth, arm height, footrest position, upholstery, glides, and any swivel function. Pair each stool code with the corresponding counter section. Record the approved dimensions and tolerances in the order documents.
If the proposed stool will also be used with high tables, review that assembly separately. A freestanding table may have an apron or pedestal that the fixed counter does not. One seat height does not establish compatibility with every surface marketed as bar height.
Can shorter legs solve a stool that is too tall?
Do not shorten a purchased stool without the manufacturer's review. Changing the legs can affect footrest position, bracing, floor contact, and structural behavior. Request the correct factory configuration or an approved modification instead of assuming a simple cut preserves the original design.
Should all stools in the room have the same height?
Only where the counters and tables they serve call for it. Similar-looking stools at different heights can maintain a coordinated interior. Use separate item codes and labels so installation staff do not mix them.
For a sizing review, send LONGG Furniture the counter measurements, underside photographs, section drawing, stool quantities, and finish direction. The next decision should be a checked stool-and-counter pairing, not a guess based on the catalog name.