
A restaurant table base must be matched to the tabletop's dimensions, finished weight, shape, mounting system, and operating height. Tabletop size alone cannot establish a safe combination. Ask the base supplier to confirm the complete assembly, including any backing board, fixing hardware, and intended indoor or outdoor use.
The first useful question is not “Which base looks best?” It is “What exactly will this base support, and how will the parts connect?” Once that is clear, compare appearance, legroom, cleaning access, and the way staff move the table.
Prepare a tabletop record before choosing the base
Record length and width or diameter, shape, thickness, total weight, material construction, and underside details. Include edge build-ups and any mounting board in the measurements. A top with a deep-looking edge may have a thinner structural surface and a separate support system.
Note the final table height and intended use. A base approved for a dining-height assembly should not automatically be used with a taller column. A long rectangular top also behaves differently from a round top of similar area, especially when force is applied near an end.
Review restaurant table configurations as complete combinations where possible. If different companies supply the top and base, make one party responsible for confirming their compatibility in writing. Otherwise, each may assume that the other has checked the connection.
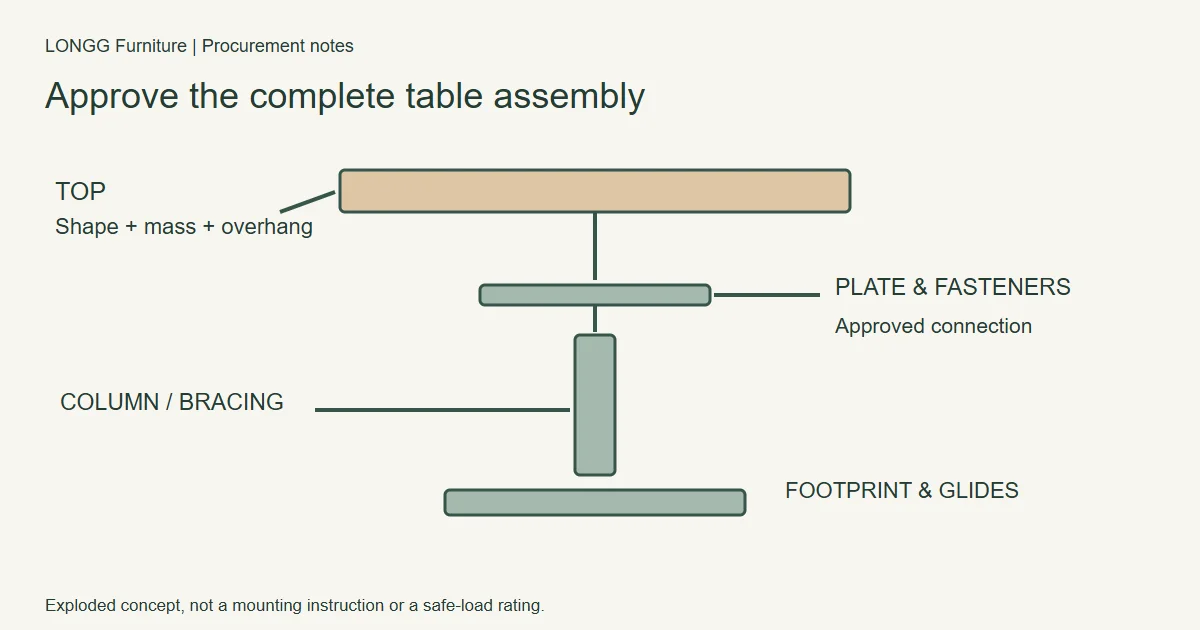
Separate support, stiffness, and stability
A base can carry a top's downward weight yet still allow the table to tip or feel flexible. Support concerns the load path through the top, plate, column, and floor base. Stiffness concerns movement within that assembly. Stability concerns how it behaves when forces act away from the center.
Tablebases.com's heavy-top guidance discusses height, weight distribution, and base configuration together. Its examples are product-specific guidance, not a universal formula for LONGG Furniture tables or an approval for an untested combination.
Do not accept a single load figure without understanding what it describes. Ask which top dimensions, height, attachment method, and loading conditions were evaluated. A vertical load rating does not by itself answer questions about tipping, edge loading, or repeated movement.
Choose a configuration around the seating positions
| Configuration | Potential benefit | Conflict to check |
|---|---|---|
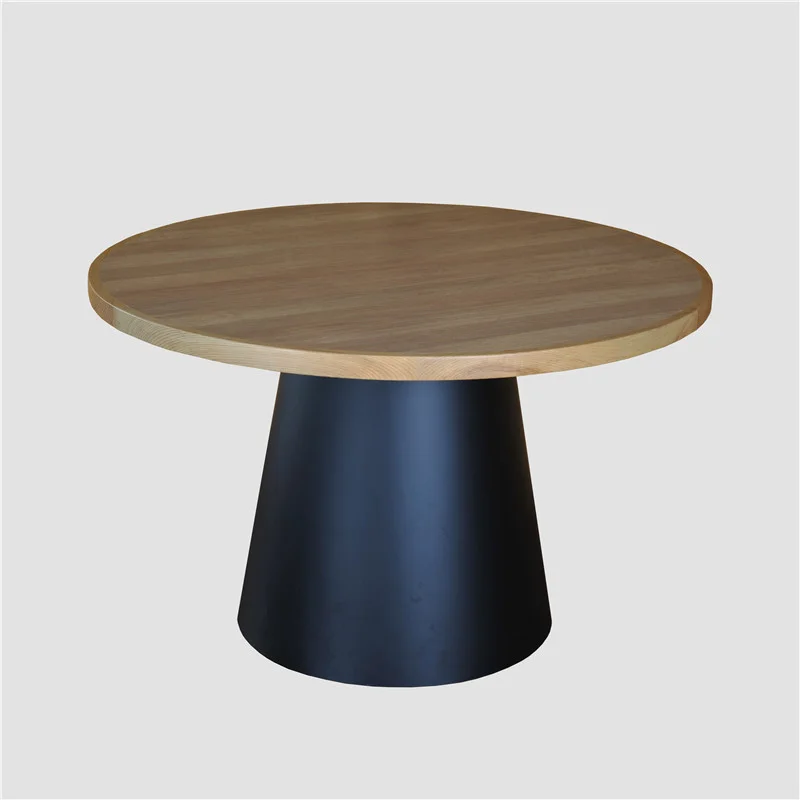
| Single pedestal | Keeps support near the center. | Floor plate, foot position, and top overhang. |
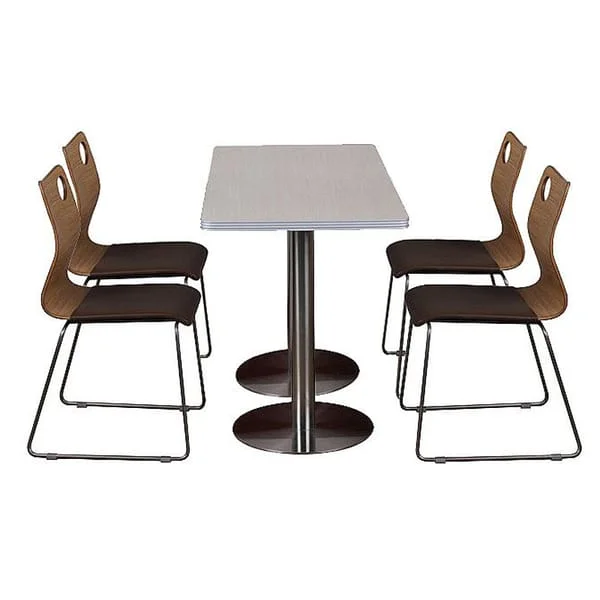
| Paired supports | Can distribute support along a longer top. | End seating, chair legs, and support spacing. |
| Four-leg frame | Places support toward the perimeter. | Apron depth, corner access, and uneven floors. |
| Wall- or floor-fixed design | Can suit a planned fixed seating arrangement. | Substrate, anchors, services, and installation design. |
These are layout considerations, not safety rankings. Mark the base footprint underneath the top on the drawing. Add occupied chairs, feet, and the approach to each seat. A wide base may be structurally appropriate yet conflict with the seating arrangement.
Check the actual chairs as well. A pedestal plate can prevent chair legs from moving close enough to the table. For a booth, the same plate may interrupt entry along the bench. Use the booth layout guide where fixed seating is involved, rather than approving the table in isolation.
The mounting plate is part of the specification
Ask for a drawing of the plate, hole centers, hole types, fasteners, and attachment points in the top. Two plates with the same outside dimensions need not have the same hole pattern. Confirm the plate-to-column connection as well as the top-to-plate connection.
Wood, composite cores, stone, and thin sintered surfaces may require different attachment arrangements. Solid wood may need movement allowance. A stone assembly may use an approved sub-top or other engineered interface. Do not improvise by drilling into a top or substituting adhesive based on a photograph.
Fastener length must suit the complete stack of materials. A screw that is suitable for one top may penetrate a thinner replacement or fail to engage adequately in another construction. Obtain the specified hardware and assembly instructions with the order.
Confirm responsibility for unusual shapes
An oval, cantilevered, or irregular top can put more surface beyond the support footprint in one direction. Show the complete outline and intended seating positions. Ask for review of the proposed supports and their locations rather than applying a square-table sizing chart.
The same applies to cutouts, equipment, or heavy accessories. Those features can change weight distribution and local support needs. They should appear on the drawing used for approval, not in a later installation note.
Find the source of wobble before buying a heavier base
Place the assembled table on an appropriate level surface for inspection. Check whether the floor contacts rock, the column joint moves, or the top flexes relative to the mounting plate. Those observations point to different causes and should be assessed without putting guests at risk.
| Observed movement | Possible area to inspect |
|---|---|
| One foot lifts from the floor | Floor unevenness, missing glide, or frame distortion. |
| Column rotates or rocks | Column connections and assembly hardware. |
| Top moves while column stays still | Mounting plate, fasteners, inserts, or support board. |
| Movement increases near an end | Overhang, top stiffness, and support layout. |
These observations are a troubleshooting starting point, not a remote diagnosis. Remove a table from service if a structural problem is suspected. Follow the manufacturer's inspection and repair instructions rather than hiding movement with loose packing under the base.
Leveling and cleaning affect daily operation
Specify replaceable glides and confirm their adjustment range. Leveling feet compensate only within their designed limits; they do not correct a loose mounting system or make an unsuitable table stable. Ask how staff should reset the table after moving it.
Review the base against the actual floor finish and cleaning equipment. Deep recesses and overlapping covers may collect debris. Outdoor locations need confirmation of the complete base's exposure suitability, including hardware and internal areas, rather than a general description of the visible metal.
Approve one complete table before repeating it
Use the selected top, base, fasteners, and restaurant seating in a representative sample review. Check the assembly instructions, final height, access to fasteners, legroom, and movement procedure. Request applicable test evidence for the actual configuration where the project requires it.
To discuss a coordinated base and top, send LONGG Furniture the tabletop record and seating plan. Include the location, quantity, desired height, and any restrictions on the base footprint. A useful response should identify the confirmed combination and any details still requiring technical review.