
Bistro table size should follow the meal you serve and the space occupied by the chairs. A compact two-person table can work for coffee and pastries but feel crowded with dinner plates and shared dishes. For four guests, compare both the tabletop and the usable seating positions before approving the layout.
There is no single “bistro size.” The term describes a dining setting more than a fixed measurement. Begin with your actual place settings, chair dimensions, and expected party sizes, then test a small selection of table formats.
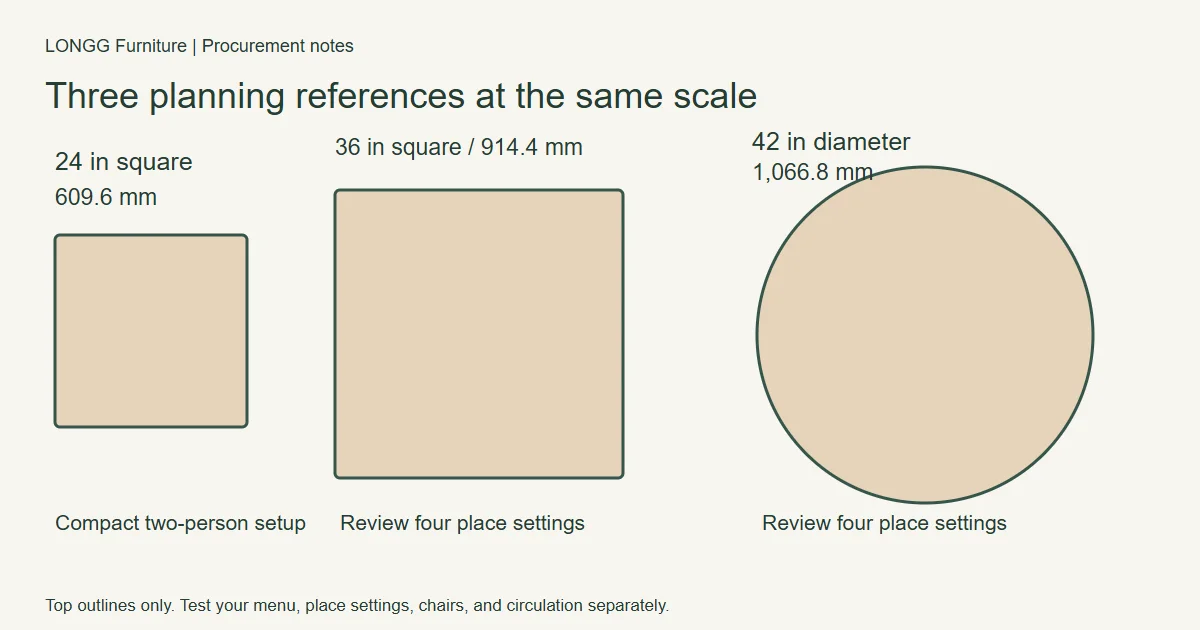
Starting sizes for two and four guests
| Planning example | Top size in inches | Exact conversion in millimeters |
|---|---|---|
| Two guests, compact drinks or light food | 24 × 24 square | 609.6 × 609.6 |
| Two guests, extra depth or serving space | 24 × 30 rectangle | 609.6 × 762.0 |
| Two guests, round format to mock up | 30 diameter | 762.0 diameter |
| Four guests, compact light-meal trial | 30 × 30 square | 762.0 × 762.0 |
| Four guests, fuller place settings | 36 × 36 square | 914.4 × 914.4 |
| Four guests, round alternatives to compare | 36 or 42 diameter | 914.4 or 1,066.8 diameter |
These are mock-up starting points, not guaranteed capacities or minimum requirements. Conversions use 25.4 millimeters per inch. BFM Seating's discussion of dining table size illustrates why four light meals may suit a smaller top than four full place settings. Your plates, chair width, base, and service format decide the result.
Build a table setting before drawing the seating count
Place the largest usual plate, drinkware, utensils, and menu accessories on a full-size outline. Add the items that remain between courses: water bottles, condiments, a candle, or an ordering device. Then add the shared dishes you expect staff to set down.
For a cafe, test both a quick coffee visit and a meal order. A layout that fits cups can become awkward when trays arrive. For a bistro serving full dinners, check the busiest point in the meal rather than only the first course. Include where staff will place a dish while clearing another.
Use the cafe and bakery planning page for the wider relationship between seating, ordering queues, and collection. This table-size decision should support that operating plan, not consume the circulation space it needs.
Round and square tables create different compromises
Round tops remove projecting corners and can make a small grouping feel less rigid. They also narrow toward the edges of each place setting. A round top and a square top with the same overall width do not provide the same surface area or arrangement for dishes.
Square tops can align with a wall or combine into longer settings. Their corners need checking beside walking routes, and the chosen base may limit where a chair can sit. A square table that appears to offer four equal sides may not provide four equally comfortable places once the support frame is included.
| Question | Round top | Square or rectangular top |
|---|---|---|
| Will staff join tables? | Curved edges leave gaps when placed together. | Straight edges can form a continuous setting if heights and edges match. |
| Will tables sit against a wall? | Leaves a curved gap. | Can align along an edge. |
| Where do shared dishes go? | Check central space and reach. | Check usable width between opposing settings. |
| What affects seat access? | Chair envelope and pedestal footprint. | Corners, apron, support positions, and chair envelope. |
Calculate the occupied footprint, not just the top
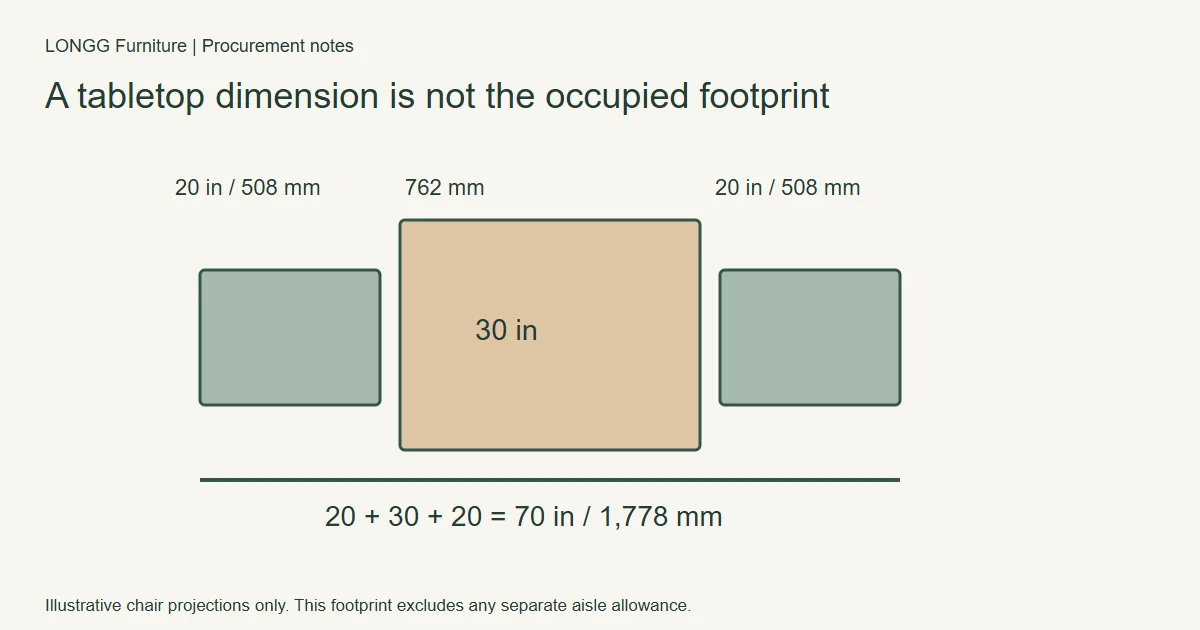
Draw the table, occupied chairs, and the movement needed to sit down. Chair depth in a catalog is not automatically the distance a chair projects beyond the tabletop while occupied. Measure that projection using the proposed chair and table together.
As an illustrative calculation, a 30-inch top with an assumed 20-inch occupied chair projection on each opposite side occupies 70 inches in that direction before adding circulation. That is 762.0 + 508.0 + 508.0 = 1,778.0 millimeters. The 20-inch value is an example input, not a chair-clearance recommendation.
Now test entry and exit. A guest needs to pull the chair back or approach from the side, which can require more room than the static occupied position. Show the service route separately rather than counting it inside the same chair allowance. Have the project designer confirm the applicable access and circulation requirements.
Check the busiest pair of neighboring tables
Two empty tables may fit easily. Put guests in the chairs closest to each other, then simulate a server passing with a tray and a guest getting up. Include handbags, coats, high chairs where used, and nearby door swings in the trial. Adjust the layout before increasing the number of places.
Joining two-person tables needs an operating plan
Two square tops can create a longer surface, but a joined arrangement still needs a seat-by-seat check. Bases that worked independently may obstruct the center positions. Rounded edges can leave a channel between tops, and small differences in height can make plates sit unevenly.
Decide which combinations staff will actually use. Confirm compatible heights, edge profiles, leveling, and any manufacturer-approved linking method. Test the joined arrangement with the intended chairs. Do not assume that adding two nominal two-person tables produces a comfortable setting for any desired number of guests.
Moving heavy tops repeatedly can also change the practicality of the plan. Ask staff to demonstrate the approved movement method and identify where unused chairs will go. Review cafe and bistro furniture combinations with that routine in mind.
Use one sample table to settle the remaining questions
Bring together a representative top, base, chair, and full meal setting. Sit through enough of the trial to notice reach, elbow contact, and foot conflicts. Record which dimensions were tested and which changes are still requested. A material swatch cannot settle these spatial questions.
The 15th Ave Cafe & Bistro project offers a visual reference for combining round and square tables with loose chairs and banquette seating. Its photographs show an arrangement, not a dimensioned standard to copy.
Can a 30-inch square table seat four?
It may work for a compact light-meal setting, but assess the actual menu, chairs, and base. If plates and shared dishes overlap or guests cannot sit comfortably, use a different top or seating count. A catalog capacity is a starting description, not the final decision.
Send LONGG Furniture your preferred table formats, place-setting dimensions, floor plan, and expected party mix. Mark which tables must combine and where chairs are pulled out, so the proposed sizes can be assessed as part of a working dining room.